
102 Butternut BoulevardGuyton, GA 31312
Mortgage Calculator
Monthly Payment (Est.)
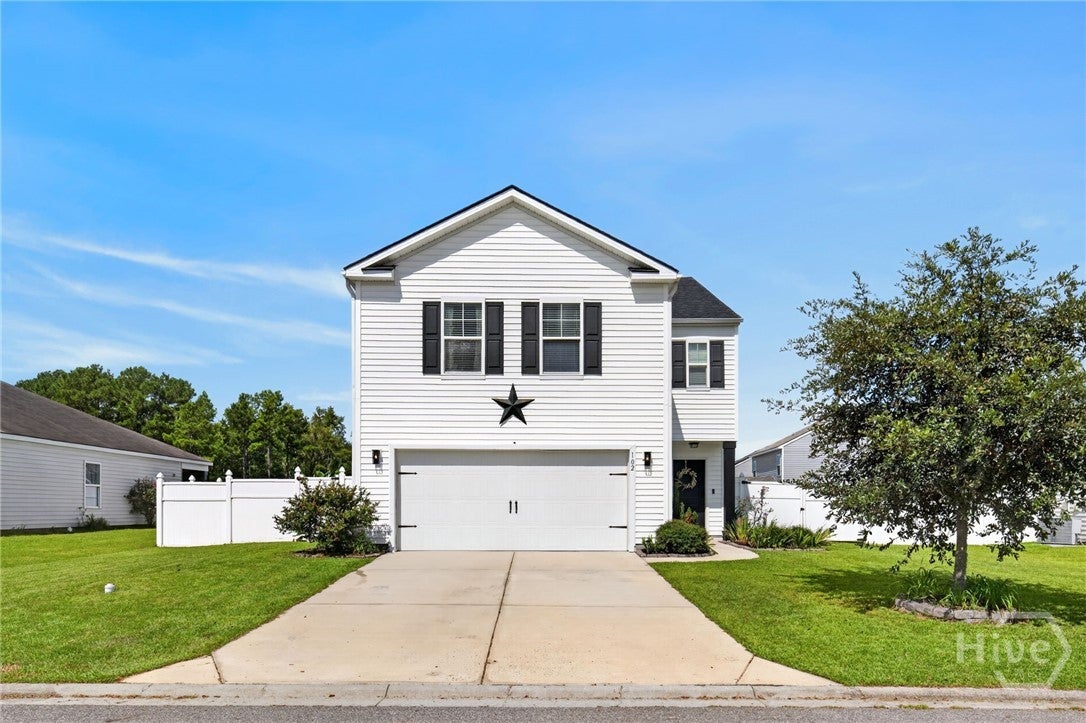
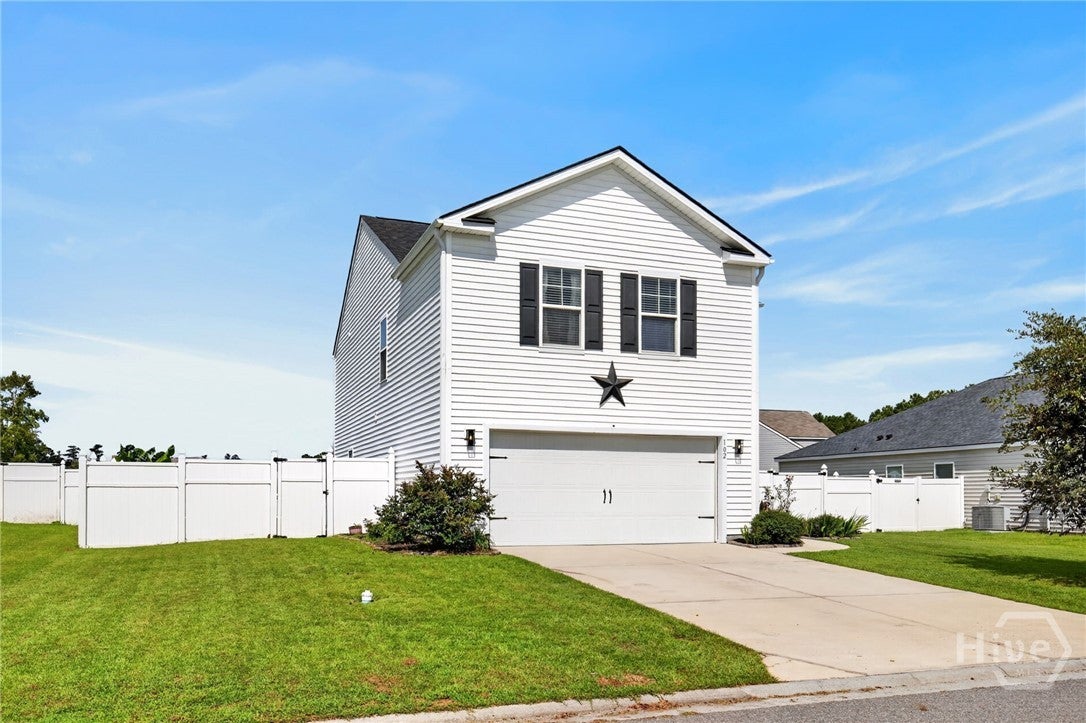
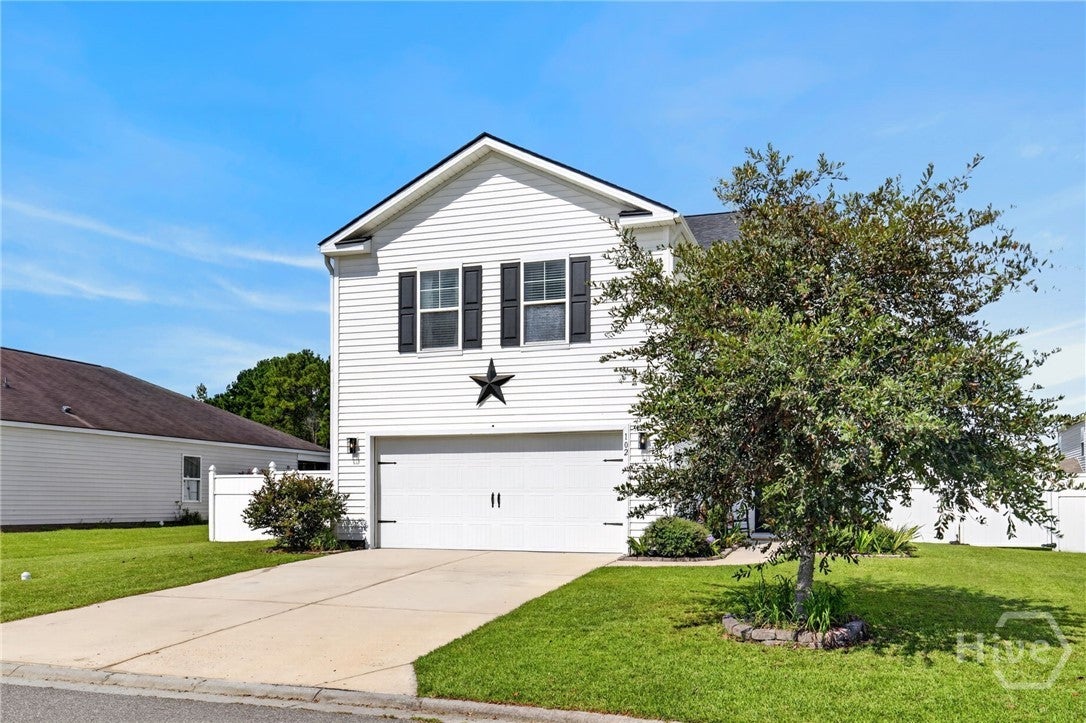
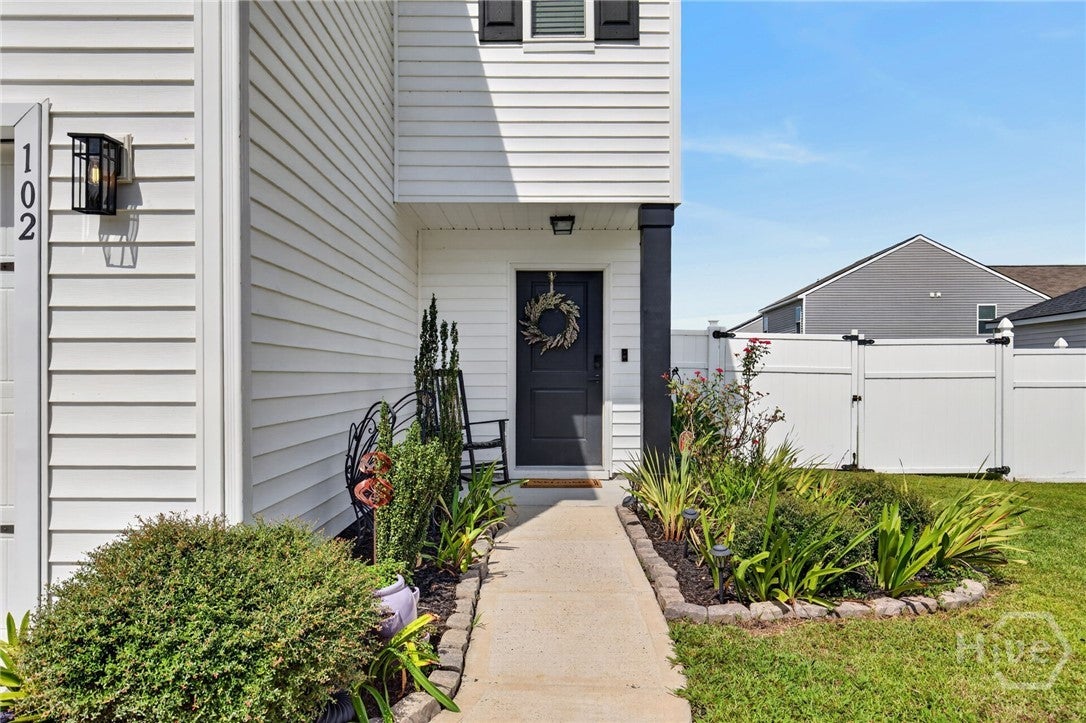
$1,551Your Home Search Ends Here! Resting on a gorgeous lot near the back of South Effingham's highly sought after Park West community, this home is everything you've been looking for and then some. Immediately upon entering, you are greeted by beautiful wood grain vinyl floors leading you in to the heart of the home. A large open area floorplan with enough space for all meals, gatherings, or simply stretching out and enjoying yourself. To your left you'll find your kitchen complete with stainless steel appliances, granite countertops, kitchen island, and plenty of cabinet space for all of your storage needs. Ahead you find yourself in a spacious living room flooded with natural light and plenty of room for all your entertaining needs. Continuing through, you find a spacious dining room perfect for those meals with family or friends. Upstairs you will find a loft area leading you into three secondary bedrooms, shared bathroom, and laundry room. Your master suite sits apart and how sweet it is! Complete with massive walk-in closet, glassed shower, dual vanities, and garden tub perfect for soaking away the stress of the day. Out back, you will find your own oasis with a large screened in porch, privacy fencing to the sides, no rear neighbors and overlooking a community lagoon perfect for those fire-pit nights or simply relaxing the day away. All this only a short walk from the community amenities, AND a new roof?! What more could you need?!
| yesterday | Listing first seen on site | |
| yesterday | Listing updated with changes from the MLS® |

The data relating to real estate on this website comes in part from the Internet Data Exchange program of Hive MLS, and is updated as of 2026-09-19 10:12 AM UTC. All information is deemed reliable but not guaranteed and should be independently verified. All properties are subject to prior sale, change, or withdrawal. Neither listing broker(s) shall be responsible for any typographical errors, misinformation, or misprints, and shall be held totally harmless from any damages arising from reliance upon these data. Copyright 2026 Hive MLS

Did you know? You can invite friends and family to your search. They can join your search, rate and discuss listings with you.