properties

Save
Ask
Tour
Hide
Share
$600,000
37 Days On Site

1017 Camellia Drive
Pembroke, GA 31321

For Sale|Single Family Residence|Active
4
Beds
4
Total Baths
3
Full Baths
1
Partial Bath
3,432
SqFt
$175
/SqFt
1978
Built
County:
Bryan
Call Now: 912-401-4312
Is this the listing for you? We can help make it yours.
912-401-4312
1017 Camellia Drive1017 Camellia Drive1017 Camellia Drive1017 Camellia Drive
Save
Ask
Tour
Hide
Share

Mortgage Calculator

Monthly Payment (Est.)

$2,737
Calculator powered by Showcase IDX, a Constellation1 Company. Copyright ©2026 Information is deemed reliable but not guaranteed.

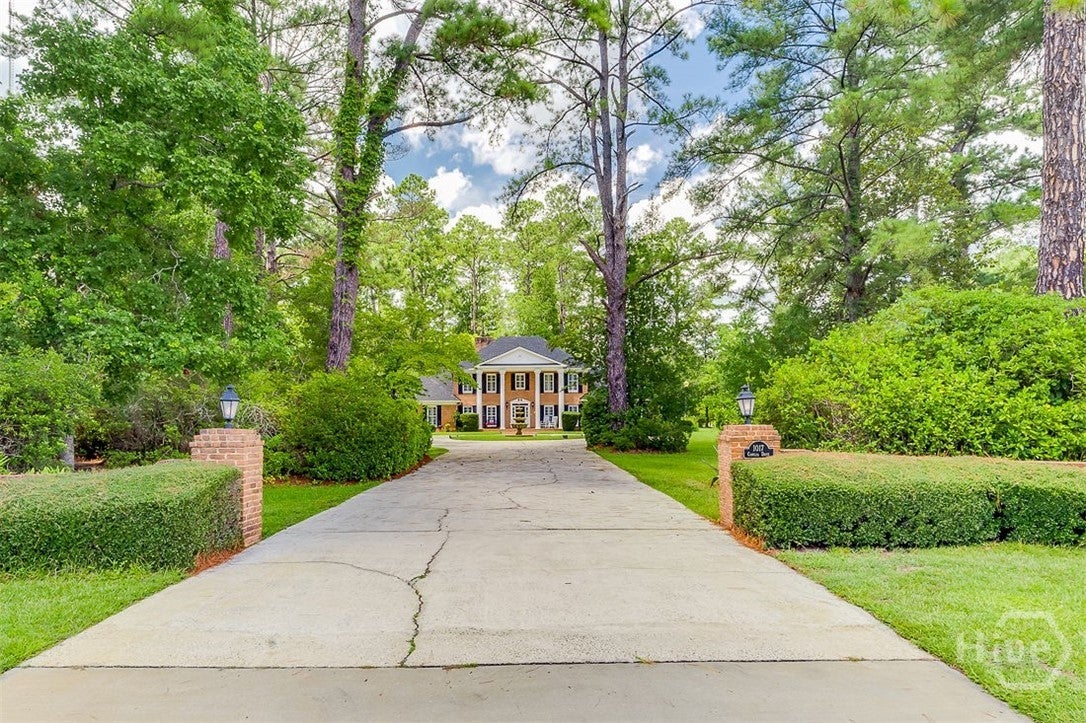
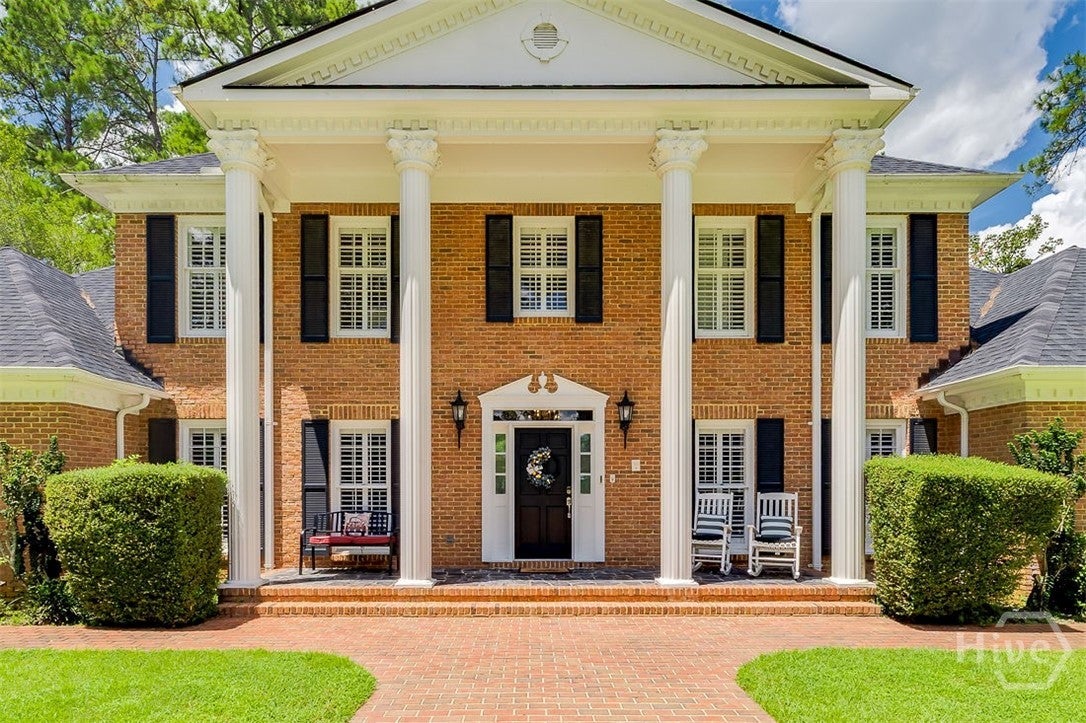
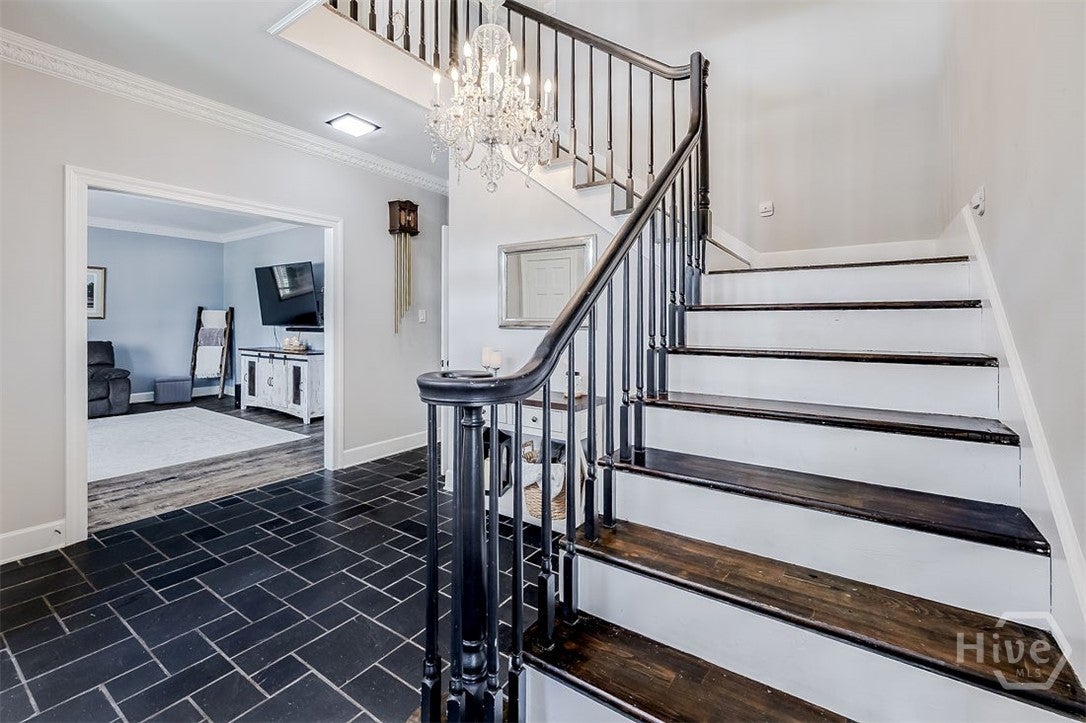
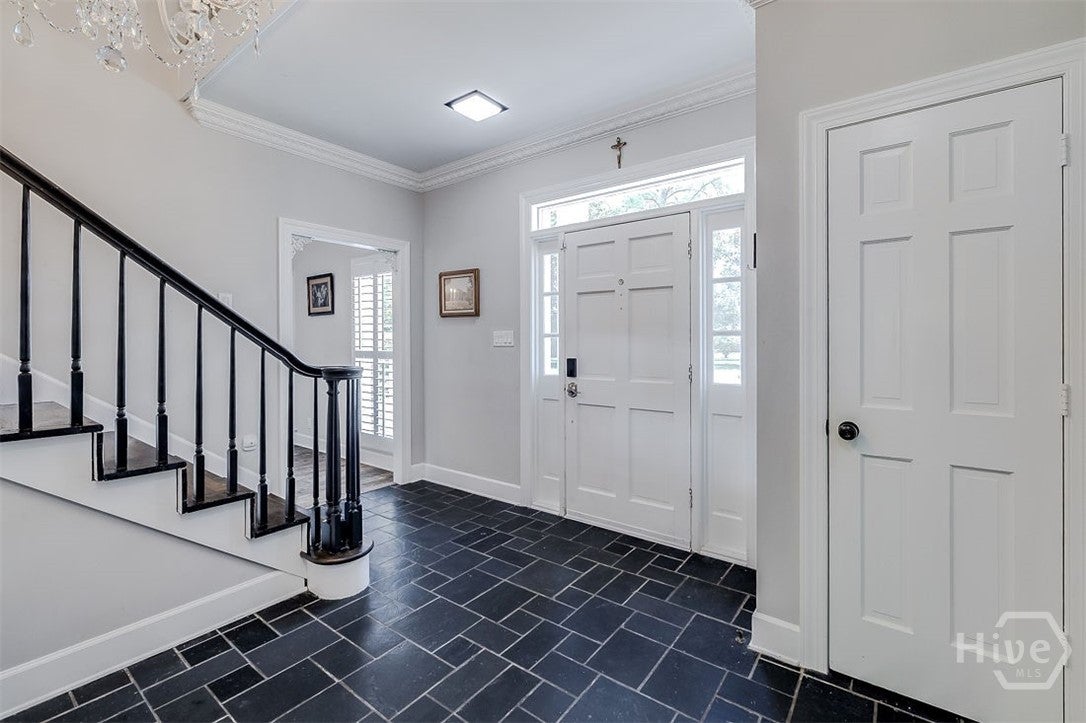
Fall in love with the stunning "E.B. Miles Estate", situated on 2.11 lovingly manicured in-town acres. The private brick wall-flanked entrance opens to a circular drive with a fountain. Built in the Neoclassical style, this stately brick custom home welcomes you with a full-height columned front porch topped with a classical pediment. Enter to a slate-floored foyer with a custom chandelier, flanked by formal dining and living rooms. Continue forward to the study with a fireplace and built-ins. The four-season sunroom beyond takes in the beauty of the grounds and gardens. The left wing of the main floor is the 1st of 2 main bedroom suites with a walk-in closet & luxurious ensuite bath. The right wing holds a spacious kitchen with morning room, laundry, & a side-entry two-car garage. Upstairs, there's a 2nd primary suite, two more bedrooms (all with walk-in closets), and a hall bath. Brand-new Class III impact-rated (wind gusts up to 130 mph) architectural shingle roof installed in July 2025. Tons of finished walk-up attic storage space. You'll love the generous greenhouse, large workshop/garden shed with electricity, fire pit, and charming swing. This is living the good life!

Save
Ask
Tour
Hide
Share
Listing Snapshot
Price 
$600,000
Days On Site 
37 Days
Bedrooms 
4
Inside Area (SqFt) 
3,432 sqft
Total Baths 
4
Full Baths 
3
Partial Baths 
1
Lot Size 
2.11 Acres
Year Built 
1978
MLS® Number 
SA362026
Status 
Active
Property Tax 
N/A
HOA/Condo/Coop Fees 
N/A
Sq Ft Source 
Assessor
Friends & Family
Recent Activity
a month agoListing first seen on site
a month agoListing updated with changes from the MLS®
General Features
Acres 
2.11
Foundation 
Slab
Garage 
Yes
Garage Spaces 
2
Land Lease 
No
Number Of Stories 
2
Parking 
AttachedGarageGarage Door OpenerKitchen LevelOff Street
Property Sub Type 
Single Family Residence
Sewer 
Public Sewer
Special Circumstances 
Standard
SqFt Above 
3432
Style 
ColonialTraditional
Utilities 
Cable Available
Water Source 
Public
Zoning 
R-1
Interior Features
Appliances 
CooktopDryerDishwasherElectric Water HeaterMicrowaveOvenRange HoodTrash CompactorWasherRefrigerator
Basement 
None
Cooling 
Central AirElectricHeat Pump
Fireplace 
Yes
Fireplace Features 
Family RoomMasonry
Fireplaces 
1
Heating 
CentralElectricHeat Pump
Interior 
Built-in FeaturesDouble VanityEntrance FoyerHigh CeilingsPantry
Laundry Features 
Laundry RoomSinkWasher Hookup
Main Level Bedrooms 
1
Save
Ask
Tour
Hide
Share
Exterior Features
Construction Details 
Brick
Exterior 
Fire Pit
Fencing 
Brick
Lot Features 
Back YardCity LotGardenPrivateWooded
Other Structures 
GreenhouseOtherStorage
Patio And Porch 
PorchPatioFront Porch
Roof 
Composition
View 
Trees/Woods
Waterview 
Trees/Woods
Community Features
Accessibility Features 
Accessible Full Bath
Community Features 
Sidewalks
Financing Terms Available 
CashConventional1031 ExchangeFHAVA Loan
Roads 
AsphaltPaved
Listing courtesy of Bridget Barrett of Barton & Barrett Real Estate LLC


The data relating to real estate on this website comes in part from the Internet Data Exchange program of Hive MLS, and is updated as of 2026-09-19 10:54 AM UTC. All information is deemed reliable but not guaranteed and should be independently verified. All properties are subject to prior sale, change, or withdrawal. Neither listing broker(s) shall be responsible for any typographical errors, misinformation, or misprints, and shall be held totally harmless from any damages arising from reliance upon these data. Copyright 2026 Hive MLS

Neighborhood & Commute
Source: Walkscore
Disclosure: Community information and market data powered by Constellation Data Labs. Information is deemed reliable but not guaranteed.
Save
Ask
Tour
Hide
Share