properties

Save
Ask
Tour
Hide
Share
$650,000
11 Days On Site

85 Long Creek Lane
Richmond Hill, GA 31324

For Sale|Single Family Residence|Active
4
Beds
4
Total Baths
3
Full Baths
1
Partial Bath
3,378
SqFt
$192
/SqFt
2015
Built
Subdivision:
Waterways
County:
Bryan
Call Now: 912-401-4312
Is this the listing for you? We can help make it yours.
912-401-4312
85 Long Creek Lane85 Long Creek Lane85 Long Creek Lane85 Long Creek Lane
Save
Ask
Tour
Hide
Share

Mortgage Calculator

Monthly Payment (Est.)

$2,966
Calculator powered by Showcase IDX, a Constellation1 Company. Copyright ©2026 Information is deemed reliable but not guaranteed.

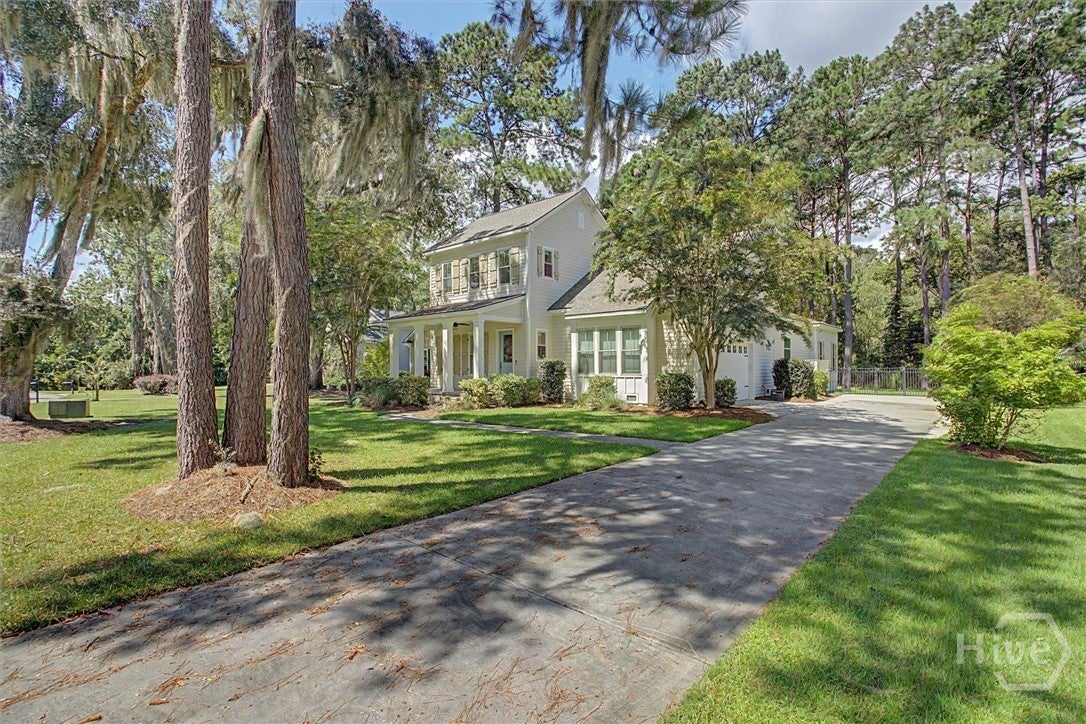
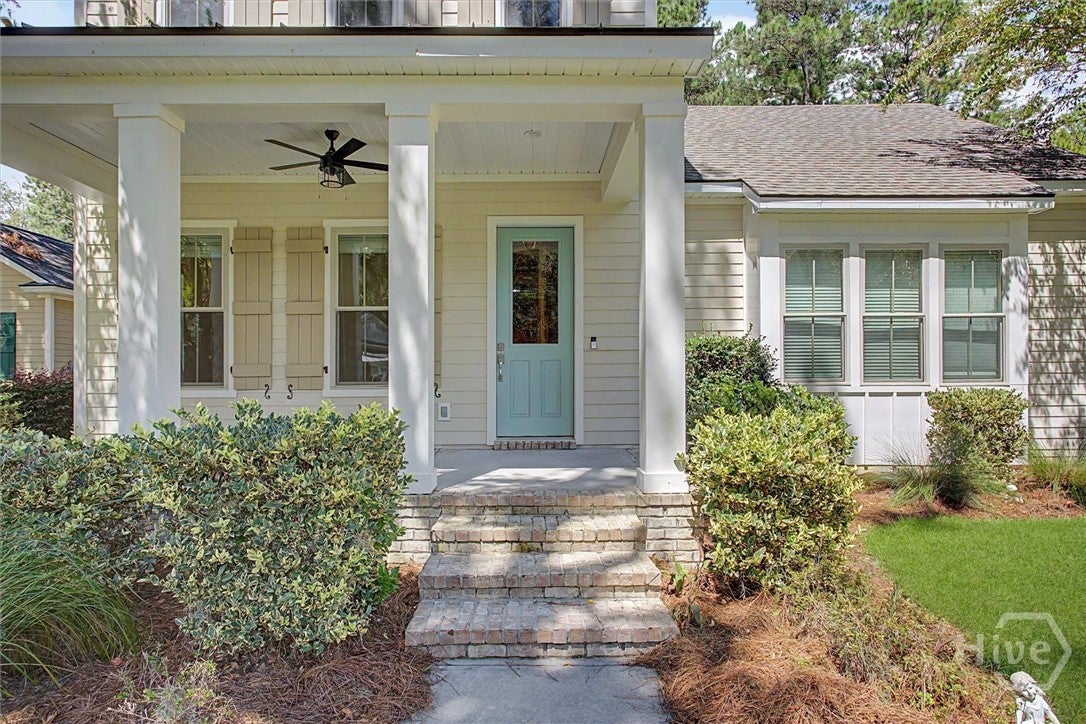
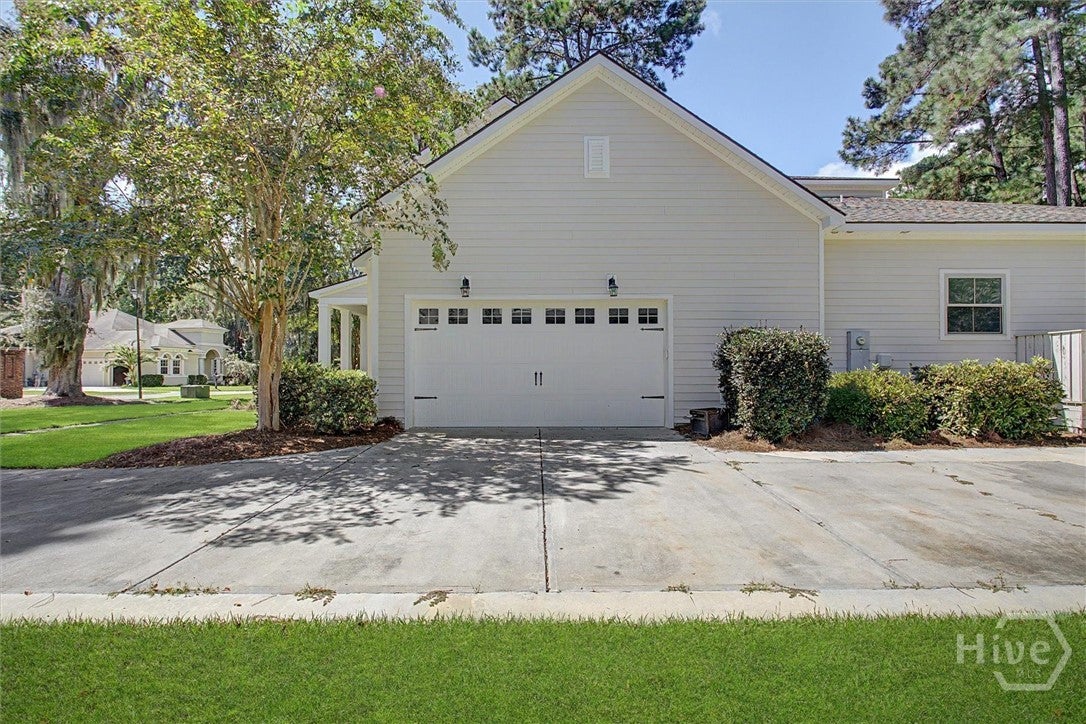
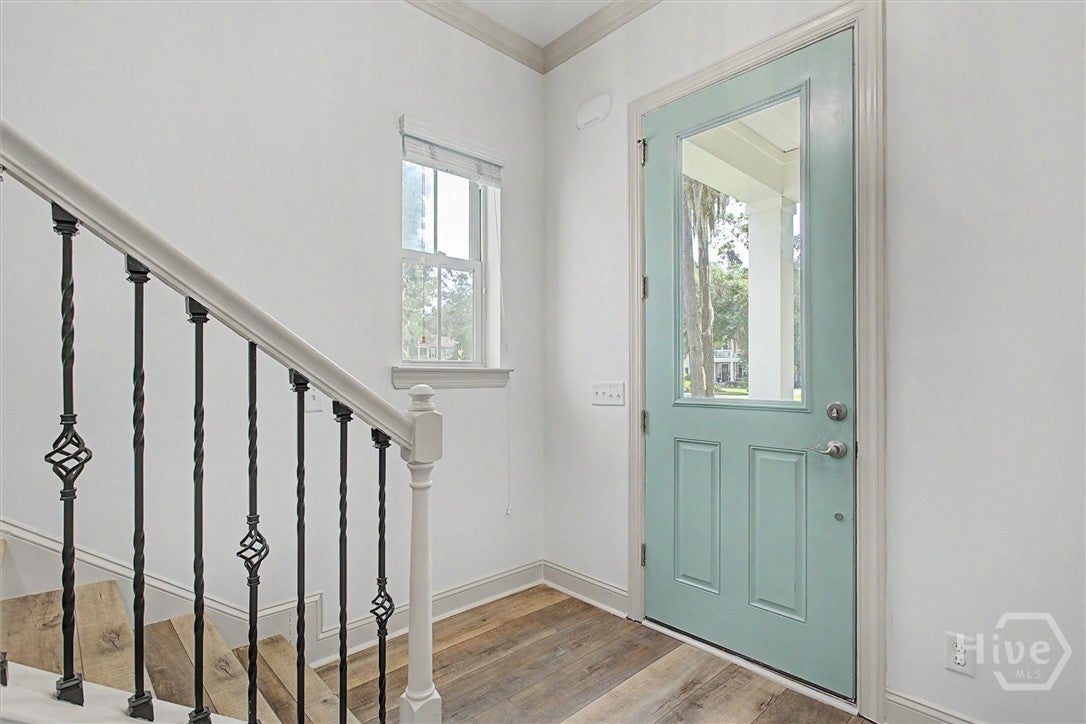
Nestled among mature trees in the sought after Waterways community, this thoughtfully designed home welcomes you with a charming covered front porch and timeless curb appeal. Step inside to a grand foyer where the staircase creates an impressive first impression. Just off the entry, a private study or flex room offers the perfect space for a home office, library, or playroom. The formal dining room is accented with elegant wainscoting and connects to the kitchen through a butler’s pantry and an oversized walk in pantry, making entertaining effortless. At the center of the home, the kitchen features granite countertops, a farmhouse sink, tile backsplash, stainless steel appliances, pendant lighting, a large island, and abundant cabinetry and countertop space. The breakfast area is filled with natural light and offers the perfect place to start your day. The living room is warm and inviting with a fireplace, custom built in shelving and cabinetry, and a wet bar, creating a space that’s ready for everything from quiet evenings to entertaining guests. The living room also opens directly to the screened back porch, overlooking a fenced backyard with elegant wrought iron fencing and a peaceful wooded backdrop. The primary suite is conveniently located on the main level and features tray ceilings, a spacious walk in closet, and an ensuite bath with double vanities, a garden tub, and a tiled walk in shower. Upstairs, you’ll find three additional bedrooms, two full bathrooms, and carpet throughout the bedrooms for added comfort. Living in Waterways means enjoying one of Richmond Hill’s premier communities with resort style pools, lake, walking trails, parks, and countless opportunities to enjoy the outdoors.

Save
Ask
Tour
Hide
Share
Listing Snapshot
Price 
$650,000
Days On Site 
11 Days
Bedrooms 
4
Inside Area (SqFt) 
3,378 sqft
Total Baths 
4
Full Baths 
3
Partial Baths 
1
Lot Size 
0.41 Acres
Year Built 
2015
MLS® Number 
SA361875
Status 
Active
Property Tax 
N/A
HOA/Condo/Coop Fees 
$290 monthly
Sq Ft Source 
Assessor
Friends & Family
Recent Activity
2 weeks agoListing first seen on site
2 weeks agoListing updated with changes from the MLS®
General Features
Acres 
0.41
Disclosures 
Flood Insurance Required
Foundation 
BlockConcrete PerimeterRaisedSlab
Garage 
Yes
Garage Spaces 
2
Green Energy Efficient 
InsulationWindows
Number Of Stories 
2
Parking 
AttachedGarageGarage Door OpenerOff Street
Property Sub Type 
Single Family Residence
Security 
Security Service
Sewer 
Public Sewer
Special Circumstances 
Standard
Style 
Traditional
Utilities 
Cable AvailableUnderground Utilities
Water Source 
Public
Zoning 
Single Family
Interior Features
Appliances 
CooktopDishwasherElectric Water HeaterDisposalMicrowaveOvenPlumbed For Ice MakerRange HoodSelf Cleaning Oven
Cooling 
Central AirElectricHeat Pump
Fireplace 
Yes
Fireplace Features 
Family RoomGas
Fireplaces 
1
Heating 
CentralElectricHeat Pump
Interior 
Tray Ceiling(s)Ceiling Fan(s)Double VanityEntrance FoyerHigh CeilingsKitchen IslandPantryRecessed Lighting
Laundry Features 
Laundry RoomWasher Hookup
Window Features 
Double Pane Windows
Save
Ask
Tour
Hide
Share
Exterior Features
Construction Details 
BrickFrameConcrete
Fencing 
Wrought IronFenced
Lot Features 
Back YardPrivateWooded
Patio And Porch 
CoveredPatioPorchFront PorchScreened
Pool Features 
Community
Roof 
Asphalt
View 
Trees/Woods
Waterview 
Trees/Woods
Windows/Doors 
Double Pane Windows
Community Features
Accessibility Features 
Accessible Full Bath
Association Fee 
$290.0
Association Fee Frequency 
Monthly
Community Features 
ClubhousePoolFitness CenterGatedLakePlaygroundParkStreet LightsSidewalks
Financing Terms Available 
CashConventionalFHAVA Loan
Roads 
AsphaltConcrete
Listing courtesy of Cathleen N. Barela of eXp Realty LLC


The data relating to real estate on this website comes in part from the Internet Data Exchange program of Hive MLS, and is updated as of 2026-09-20 02:20 PM UTC. All information is deemed reliable but not guaranteed and should be independently verified. All properties are subject to prior sale, change, or withdrawal. Neither listing broker(s) shall be responsible for any typographical errors, misinformation, or misprints, and shall be held totally harmless from any damages arising from reliance upon these data. Copyright 2026 Hive MLS

Neighborhood & Commute
Source: Walkscore
Disclosure: Community information and market data powered by Constellation Data Labs. Information is deemed reliable but not guaranteed.
Save
Ask
Tour
Hide
Share