properties

Save
Ask
Tour
Hide
Share
$575,000
32 Days On Site

138 Trail Creek Lane
Savannah, GA 31405

For Sale|Single Family Residence|Active
4
Beds
3
Total Baths
2
Full Baths
1
Partial Bath
2,856
SqFt
$201
/SqFt
2017
Built
Subdivision:
Southbridge
County:
Chatham
Call Now: 912-401-4312
Is this the listing for you? We can help make it yours.
912-401-4312
138 Trail Creek Lane138 Trail Creek Lane138 Trail Creek Lane138 Trail Creek Lane
Save
Ask
Tour
Hide
Share

Mortgage Calculator

Monthly Payment (Est.)

$2,623
Calculator powered by Showcase IDX, a Constellation1 Company. Copyright ©2026 Information is deemed reliable but not guaranteed.

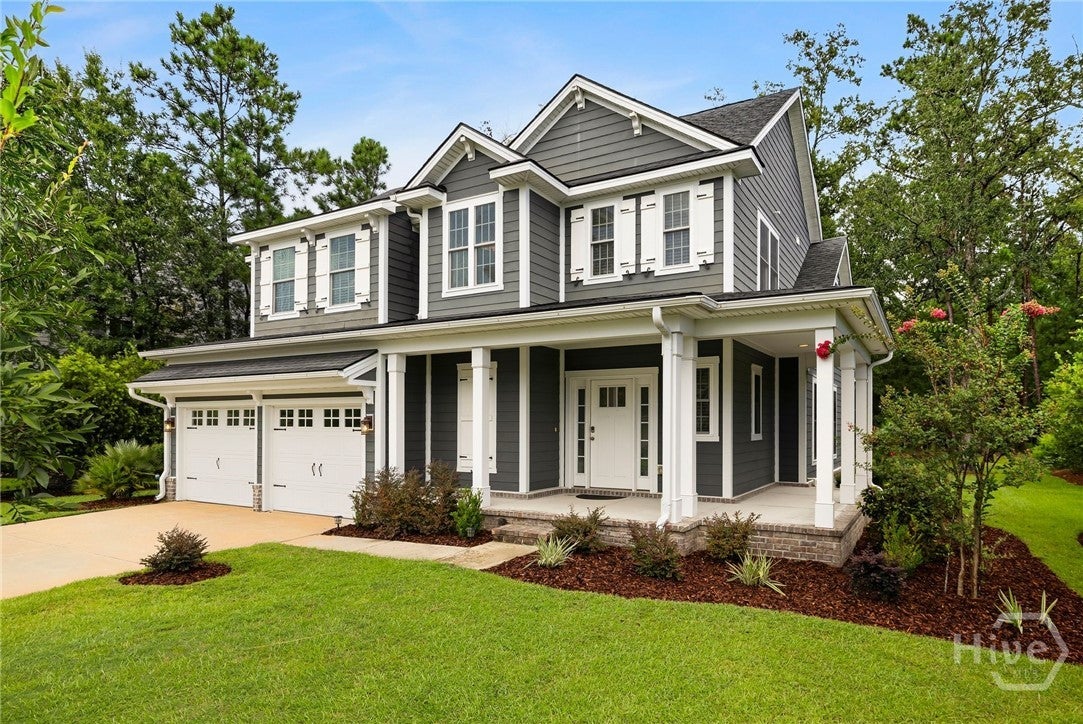
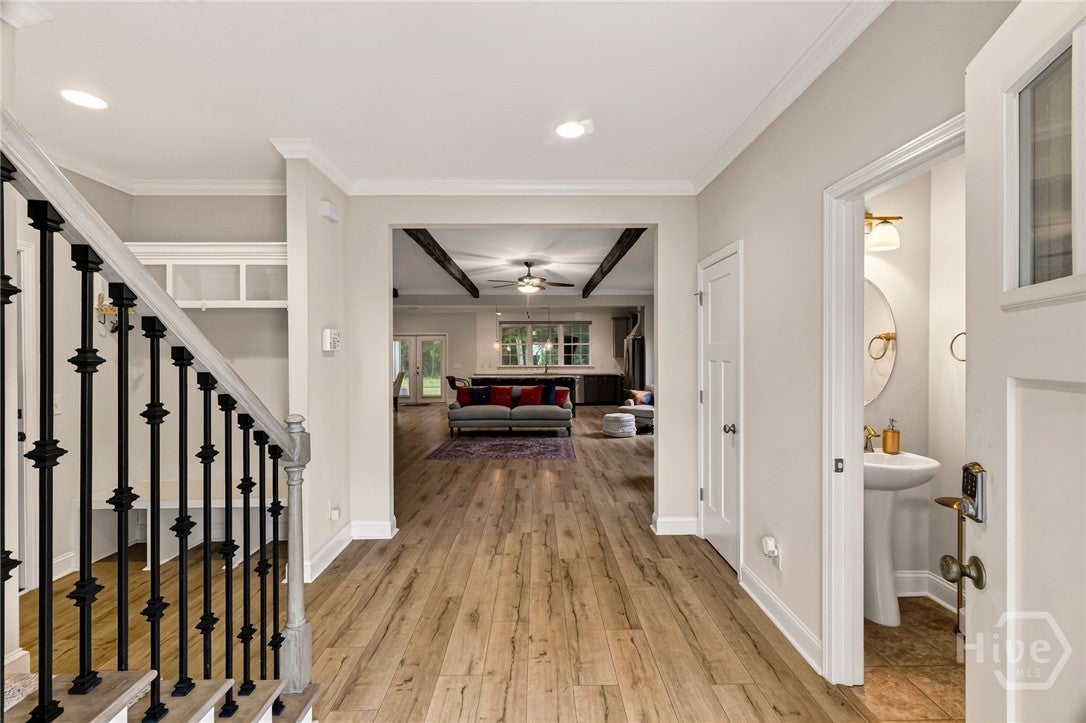
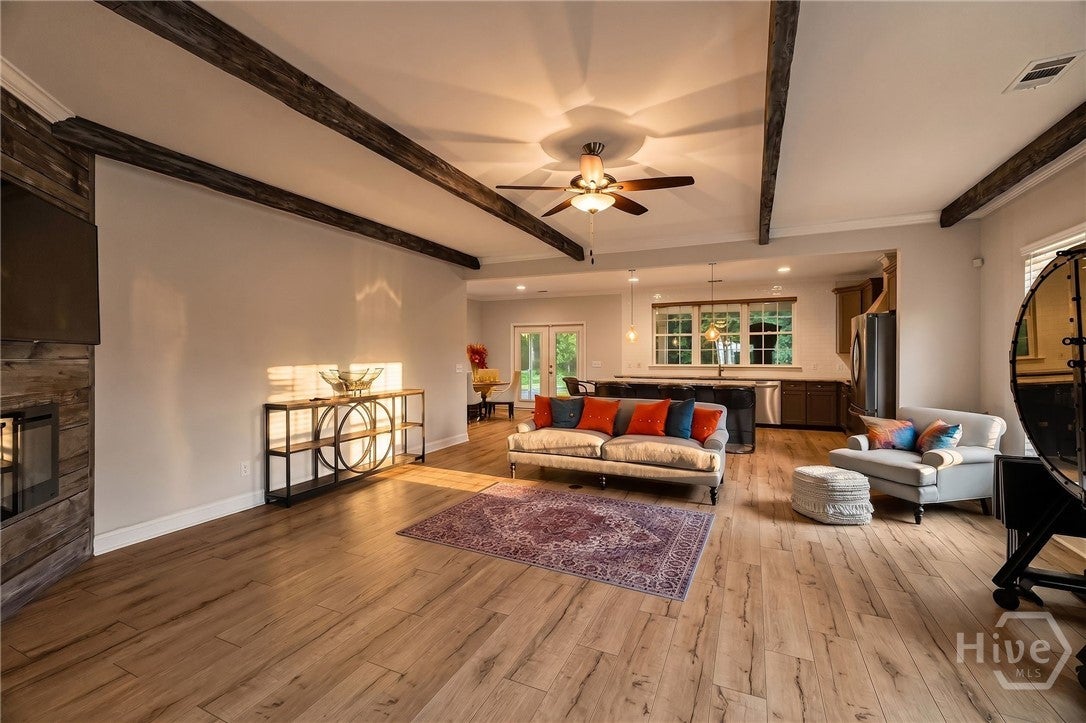
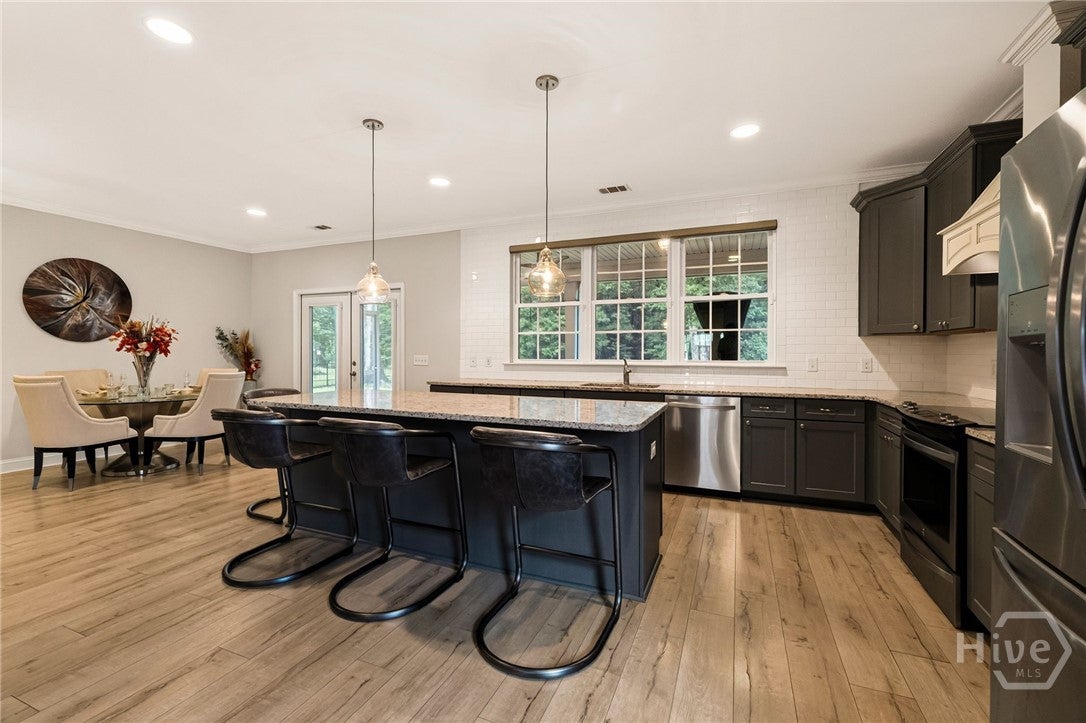
Set on nearly half an acre in the desirable South Bridge community, this 4-bedroom, 2.5-bath home offers an open floor plan built for everyday living and easy entertaining. The main level features a spacious primary suite for true one-level living, while the open kitchen, dining, and living areas flow together in a bright, welcoming space made for gathering. Step outside to a screened-in porch, perfect for morning coffee or evening relaxation overlooking the expansive, private lot. Upstairs, an open playroom adds flexible space for kids, a second living area, or a home office, alongside three additional bedrooms. A 2-car garage rounds out the everyday convenience. Beyond the home itself, South Bridge offers a fabulous lifestyle with a community pool, clubhouse, and golf course just steps away with resort-style amenities in a neighborhood setting. Location is unbeatable too, with easy access to Savannah's historic district and the airport, putting downtown charm and travel convenience within close reach. This home combines space, comfort, and community — a home ready to move right into. Click the reel to visit the designated website for more information.

Save
Ask
Tour
Hide
Share
Listing Snapshot
Price 
$575,000
Days On Site 
32 Days
Bedrooms 
4
Inside Area (SqFt) 
2,856 sqft
Total Baths 
3
Full Baths 
2
Partial Baths 
1
Lot Size 
0.52 Acres
Year Built 
2017
MLS® Number 
SA361524
Status 
Active
Property Tax 
$5,673
HOA/Condo/Coop Fees 
N/A
Sq Ft Source 
Assessor
Friends & Family
Recent Activity
a month agoStatus changed to Active
a month agoListing updated with changes from the MLS®
a month agoListing first seen on site
General Features
Acres 
0.52
Foundation 
Brick/MortarSlab
Garage 
Yes
Garage Spaces 
2
Green Energy Efficient 
Windows
Number Of Stories 
2
Parking 
AttachedGarage Door OpenerOff Street
Property Sub Type 
Single Family Residence
Security 
Security System
Sewer 
Public Sewer
Special Circumstances 
Standard
Style 
Traditional
Utilities 
Underground Utilities
Water Source 
Public
Zoning 
PUDC
Interior Features
Appliances 
DishwasherElectric Water HeaterDisposalMicrowaveOvenPlumbed For Ice MakerRangeRange HoodSelf Cleaning OvenDryerRefrigeratorWasher
Cooling 
Central AirElectric
Fireplace 
Yes
Fireplace Features 
ElectricGreat Room
Fireplaces 
1
Heating 
CentralElectric
Interior 
Breakfast BarCeiling Fan(s)Double VanityEntrance FoyerHigh CeilingsKitchen IslandPantry
Laundry Features 
In HallLaundry RoomWasher Hookup
Window Features 
Double Pane Windows
Save
Ask
Tour
Hide
Share
Exterior Features
Construction Details 
BrickConcrete
Lot Features 
City LotLevel
Patio And Porch 
PorchFront PorchScreenedWrap Around
Pool Features 
Community
Roof 
Composition
View 
Trees/Woods
Waterview 
Trees/Woods
Windows/Doors 
Double Pane Windows
Community Features
Accessibility Features 
Accessible Full Bath
Association Fee Frequency 
Monthly
Community Features 
ClubhousePoolFitness CenterGolfLakePlaygroundStreet LightsSidewalksTennis Court(s)
Financing Terms Available 
CashConventionalFHAVA Loan
Roads 
Asphalt
Listing courtesy of Liza DiMarco of Compass Georgia LLC


The data relating to real estate on this website comes in part from the Internet Data Exchange program of Hive MLS, and is updated as of 2026-09-19 10:59 AM UTC. All information is deemed reliable but not guaranteed and should be independently verified. All properties are subject to prior sale, change, or withdrawal. Neither listing broker(s) shall be responsible for any typographical errors, misinformation, or misprints, and shall be held totally harmless from any damages arising from reliance upon these data. Copyright 2026 Hive MLS

Neighborhood & Commute
Source: Walkscore
Disclosure: Community information and market data powered by Constellation Data Labs. Information is deemed reliable but not guaranteed.
Save
Ask
Tour
Hide
Share