properties

Save
Ask
Tour
Hide
Share
$1,099,000
18 Days On Site

441 Port Street
Savannah, GA 31401

For Sale|Townhouse|Active
3
Beds
4
Total Baths
3
Full Baths
1
Partial Bath
2,118
SqFt
$519
/SqFt
2020
Built
Subdivision:
Upper East River
County:
Chatham
Call Now: 912-401-4312
Is this the listing for you? We can help make it yours.
912-401-4312
441 Port Street441 Port Street441 Port Street441 Port Street
Save
Ask
Tour
Hide
Share

Mortgage Calculator

Monthly Payment (Est.)

$5,014
Calculator powered by Showcase IDX, a Constellation1 Company. Copyright ©2026 Information is deemed reliable but not guaranteed.

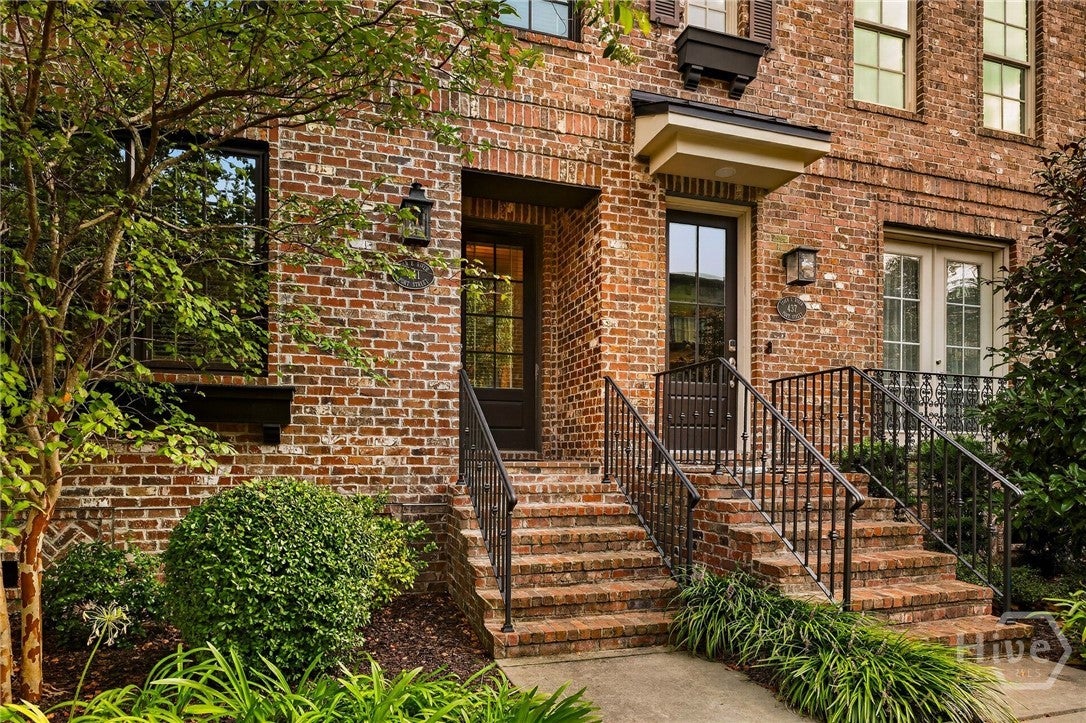
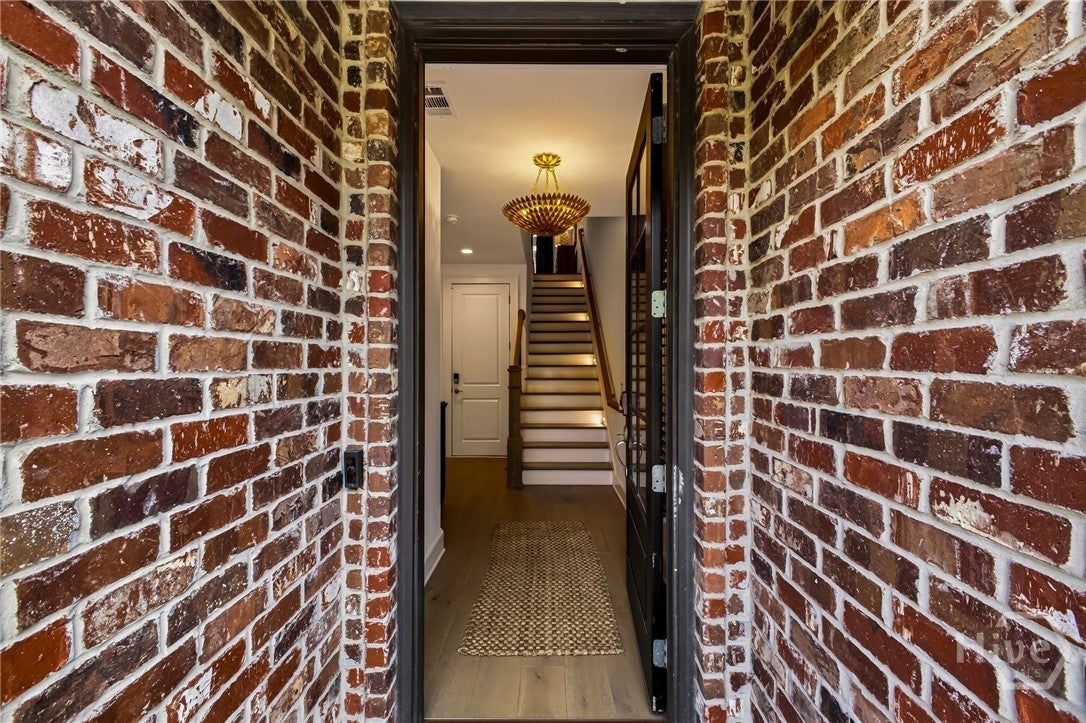
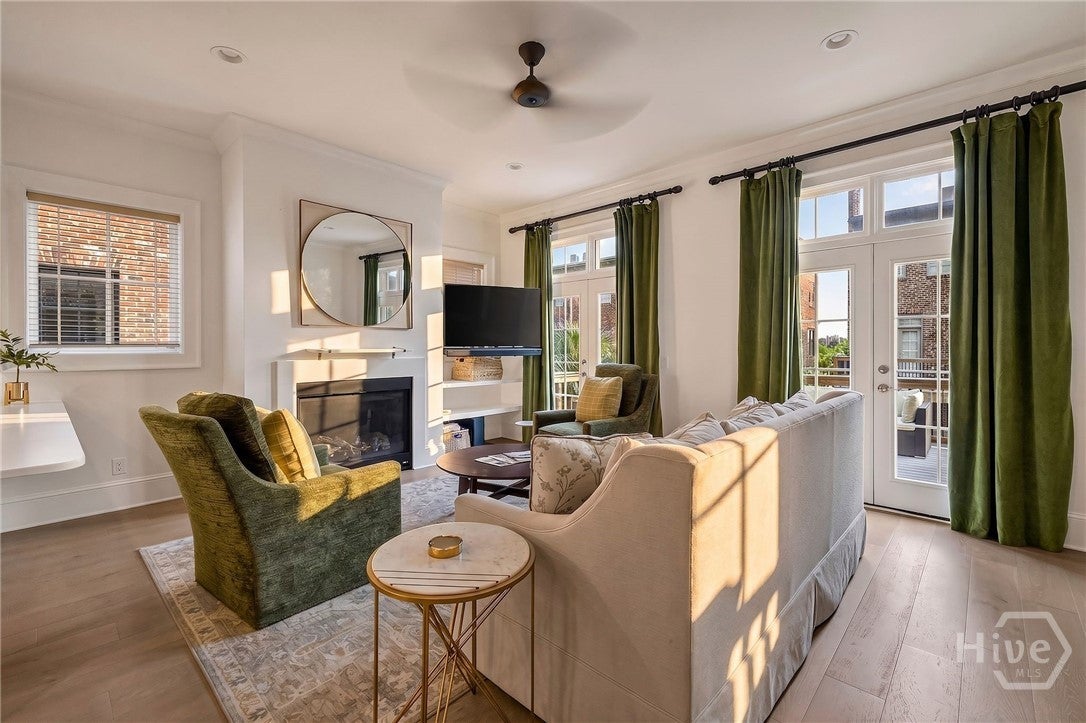
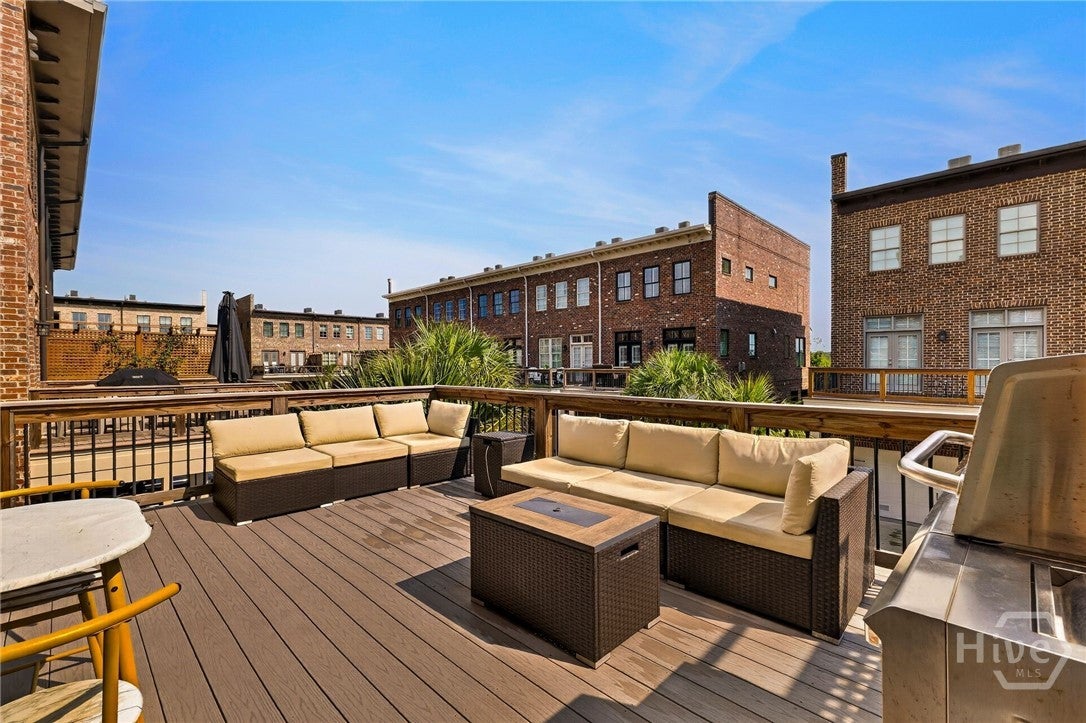
Nestled in Savannah's newest, and only, waterfront community, which sits just a short stroll from the heart of the Historic District. Built in 2020, this coveted end unit Lee model showcases an open-concept floor plan bathed in natural light, soaring ceilings, and refined upgrades at every turn, anchored by an expansive kitchen perfect for entertaining and a cozy fireplace in the living room. Floor-to-ceiling French doors open from the living room onto the private deck, ideal for savoring morning coffee or the quiet of an evening breeze, blurring the line between indoors and out.Three spacious bedrooms and three and a half baths round out the home. Currently a thriving vacation rental, it is offered fully furnished and turn-key. Ready for effortless living or seamless rental income from day one. A two-car garage paired with an additional two-car parking pad affords a rare luxury in this walkable corner of Savannah.Set within a welcoming, dog-friendly community complete with its own amenity center, residents enjoy easy access to Eastern Wharf's boutique shops, celebrated restaurants, and vibrant year-round events, along with the scenic River Walk. Add the quality of new construction and a setting this close to Savannah's storied streets, this home offers a rare and distinguished opportunity for a fabulous lifestyle. Click Reel for designated website for more information.

Save
Ask
Tour
Hide
Share
Listing Snapshot
Price 
$1,099,000
Days On Site 
18 Days
Bedrooms 
3
Inside Area (SqFt) 
2,118 sqft
Total Baths 
4
Full Baths 
3
Partial Baths 
1
Lot Size 
N/A
Year Built 
2020
MLS® Number 
SA361512
Status 
Active
Property Tax 
N/A
HOA/Condo/Coop Fees 
$275 monthly
Sq Ft Source 
Builder
Friends & Family
Recent Activity
3 weeks agoStatus changed to Active
3 weeks agoListing updated with changes from the MLS®
3 weeks agoListing first seen on site
General Features
Carport 
2
Disclosures 
Licensed Vacation Rental
Foundation 
BlockConcrete Perimeter
Garage 
Yes
Garage Spaces 
2
Green Energy Efficient 
Windows
Number Of Stories 
3
Parking 
AttachedUndergroundGarage Door OpenerOff Street
Property Sub Type 
Townhouse
Security 
Security System
Sewer 
Public Sewer
Special Circumstances 
Standard
Style 
Traditional
Utilities 
Cable AvailableUnderground Utilities
Water Source 
Public
Zoning 
Single Family
Interior Features
Appliances 
DishwasherElectric Water HeaterDisposalIce MakerMicrowaveOvenRangeRange HoodDryerRefrigeratorWasher
Basement 
Crawl Space
Cooling 
Central AirElectric
Fireplace 
Yes
Fireplace Features 
GasGreat Room
Fireplaces 
1
Furnished 
Furnished
Heating 
ElectricHeat Pump
Interior 
Breakfast BarBuilt-in FeaturesCeiling Fan(s)Double VanityEntrance FoyerHigh CeilingsKitchen IslandRecessed Lighting
Laundry Features 
In HallUpper LevelWasher Hookup
Window Features 
Double Pane Windows
Save
Ask
Tour
Hide
Share
Exterior Features
Construction Details 
Brick
Exterior 
Gas GrillDock
Lot Features 
City Lot
Patio And Porch 
Deck
Pool Features 
Community
Roof 
RubberRolled/Hot Mop
Waterfront Features 
Waterfront Access
Windows/Doors 
Double Pane Windows
Community Features
Accessibility Features 
Accessible Full Bath
Association Amenities 
Marina
Association Fee 
$275.0
Association Fee Frequency 
Monthly
Community Features 
ClubhousePoolFitness CenterParkStreet LightsSidewalksCurbs
Financing Terms Available 
CashConventional1031 ExchangeFHAVA Loan
Roads 
AsphaltPaved
Listing courtesy of Liza DiMarco of Compass Georgia LLC


The data relating to real estate on this website comes in part from the Internet Data Exchange program of Hive MLS, and is updated as of 2026-09-20 02:57 PM UTC. All information is deemed reliable but not guaranteed and should be independently verified. All properties are subject to prior sale, change, or withdrawal. Neither listing broker(s) shall be responsible for any typographical errors, misinformation, or misprints, and shall be held totally harmless from any damages arising from reliance upon these data. Copyright 2026 Hive MLS

Neighborhood & Commute
Source: Walkscore
Disclosure: Community information and market data powered by Constellation Data Labs. Information is deemed reliable but not guaranteed.
Save
Ask
Tour
Hide
Share