properties

Save
Ask
Tour
Hide
Share
$664,900
52 Days On Site

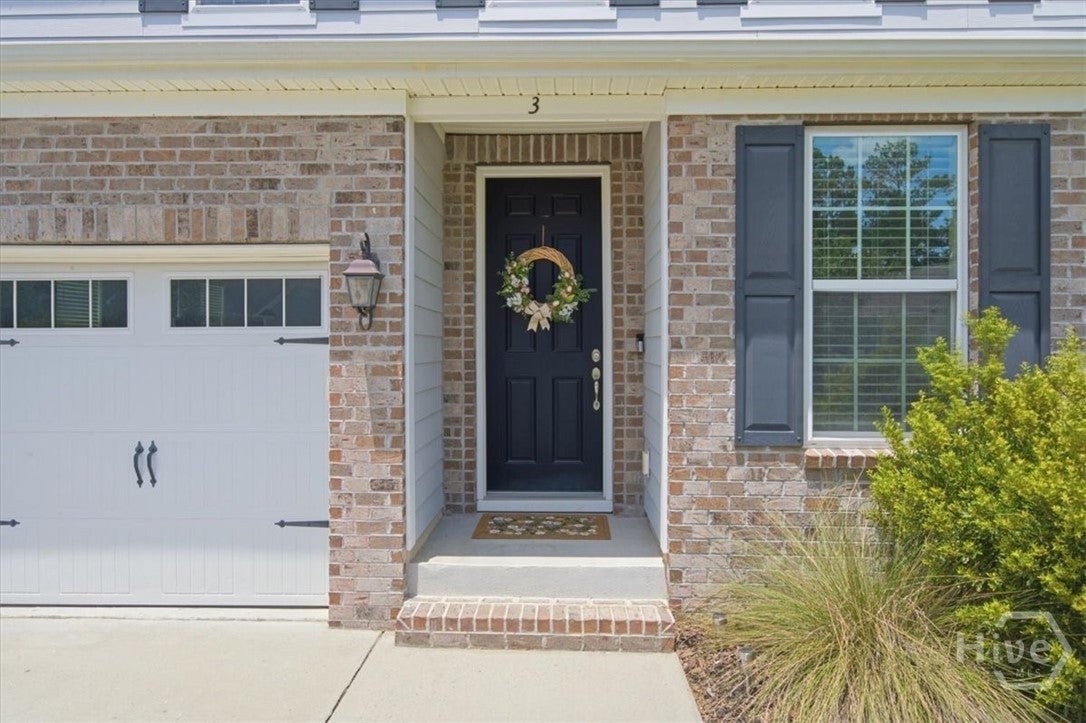
3 Ashstead Lane
Pooler, GA 31322

For Sale|Single Family Residence|Active
4
Beds
4
Total Baths
3
Full Baths
1
Partial Bath
3,548
SqFt
$187
/SqFt
2016
Built
Subdivision:
Westbrook Ph 9A 2B
County:
Chatham
Call Now: 912-401-4312
Is this the listing for you? We can help make it yours.
912-401-4312
3 Ashstead Lane3 Ashstead Lane3 Ashstead Lane3 Ashstead Lane
Save
Ask
Tour
Hide
Share

Mortgage Calculator

Monthly Payment (Est.)

$3,034
Calculator powered by Showcase IDX, a Constellation1 Company. Copyright ©2026 Information is deemed reliable but not guaranteed.

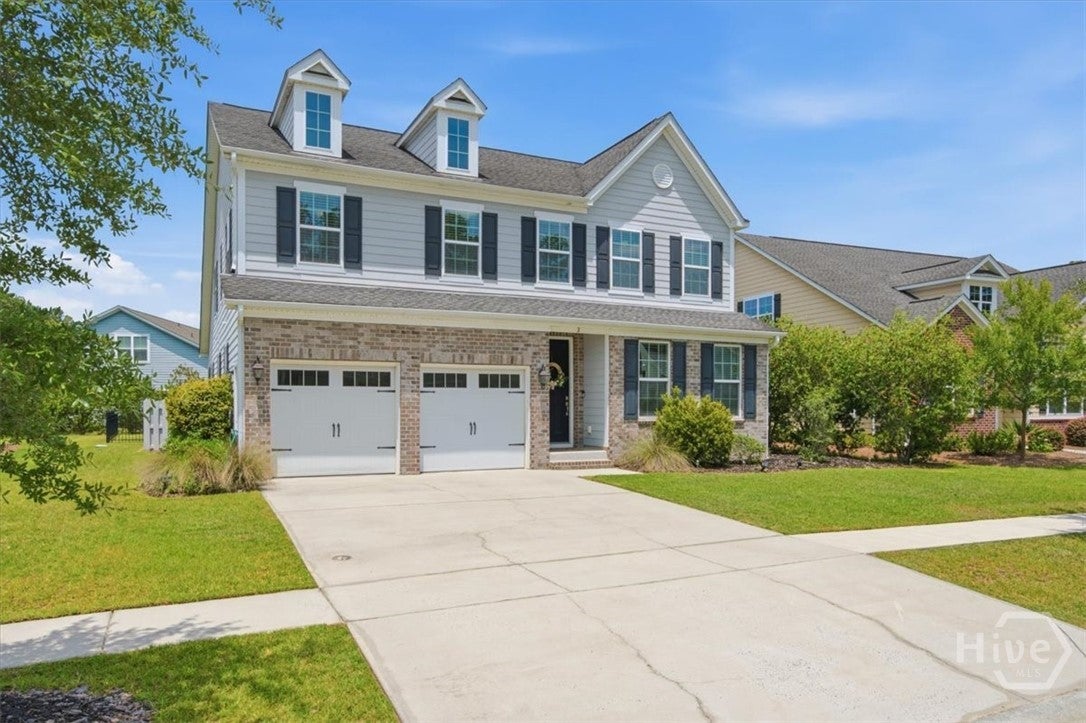
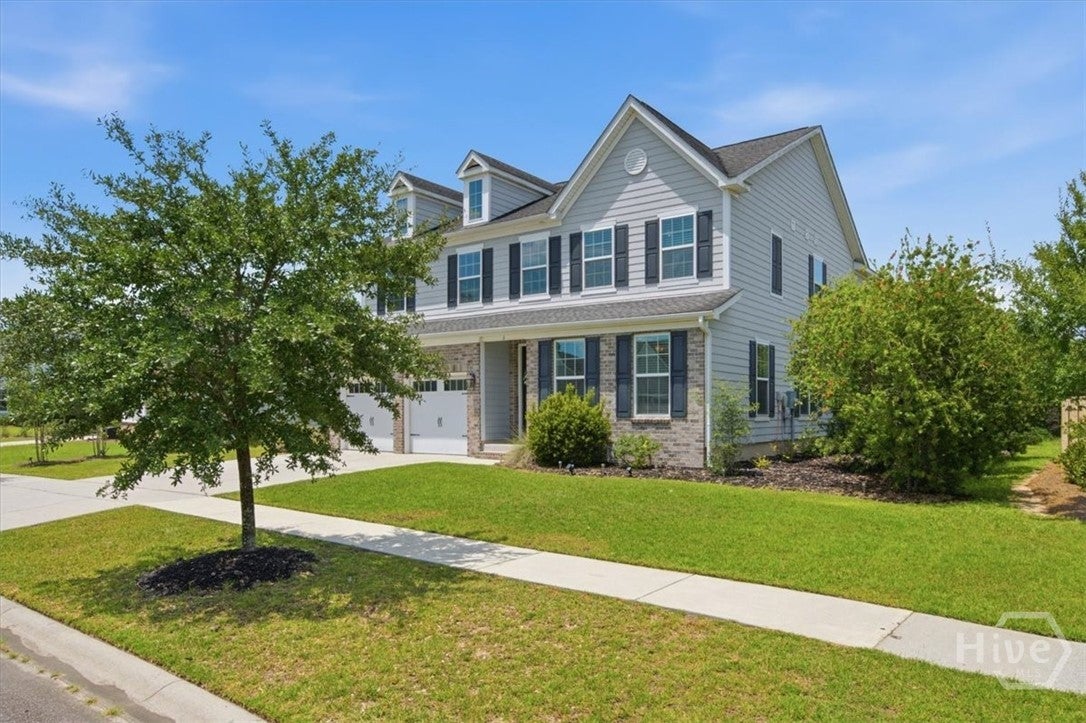
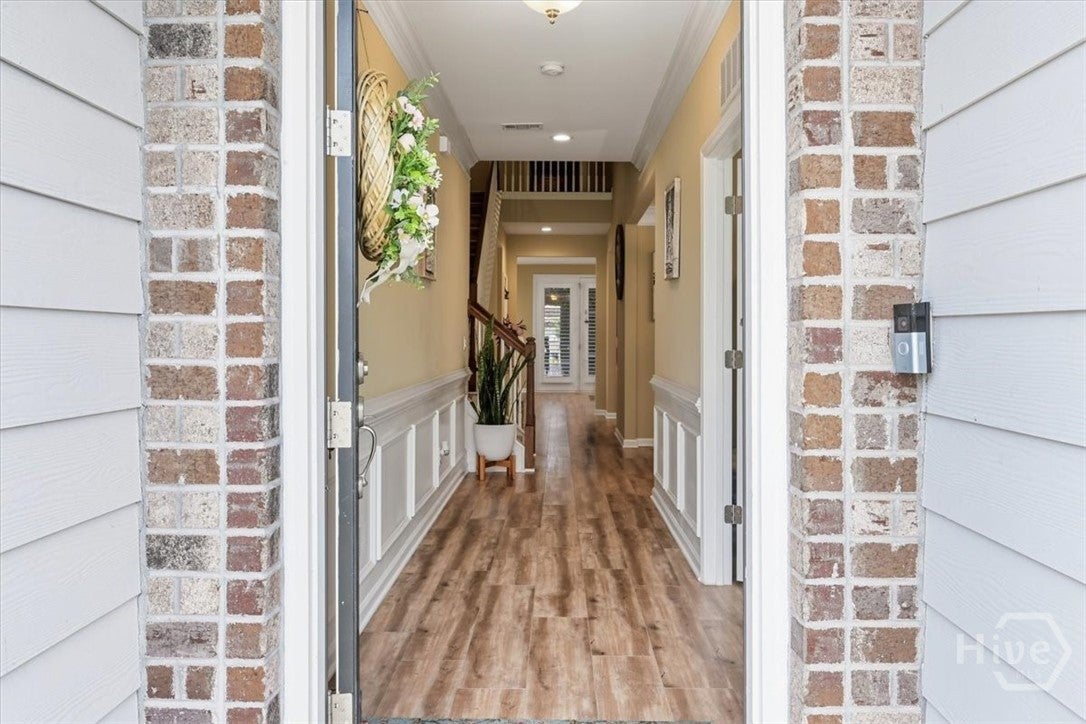
Welcome to this charming cul-de-sac home in Westbrook Cove! The main level boasts a bright, open floor plan anchored by a gourmet kitchen featuring granite countertops, stainless steel appliances, a double oven, and a breakfast bar that flows seamlessly into a spacious living room with a cozy gas fireplace. No carpet throughout. Ideal for remote work featuring a dedicated front office and additional workspace off the kitchen. Upstairs, the primary retreat offers a serene escape with a tiled shower and dual granite vanity, joined by three guest bedrooms, a convenient Jack-and-Jill bath, private bath in one of the three guestrooms and a versatile loft area. Generous storage solutions are thoughtfully integrated throughout the home. Step outside to enjoy the private screened-in porch, fully fenced yard and a spacious tandem three-car garage. Enjoy all the amenities Savannah Quarters has to offer. Golf membership is additional.

Save
Ask
Tour
Hide
Share
Listing Snapshot
Price 
$664,900
Days On Site 
52 Days
Bedrooms 
4
Inside Area (SqFt) 
3,548 sqft
Total Baths 
4
Full Baths 
3
Partial Baths 
1
Lot Size 
0.22 Acres
Year Built 
2016
MLS® Number 
SA361436
Status 
Active
Property Tax 
$7,486
HOA/Condo/Coop Fees 
$151.67 monthly
Sq Ft Source 
Assessor
Friends & Family
Recent Activity
6 days agoPrice changed to $664,900
6 days agoListing updated with changes from the MLS®
2 months agoListing first seen on site
General Features
Acres 
0.22
Garage 
Yes
Garage Spaces 
3
Number Of Stories 
2
Parking 
AttachedGarage Door Opener
Property Sub Type 
Single Family Residence
Security 
Security Service
Sewer 
Public Sewer
Special Circumstances 
Standard
Utilities 
Underground Utilities
Water Source 
Public
Interior Features
Appliances 
Electric Water Heater
Cooling 
Central AirElectric
Heating 
CentralElectric
Laundry Features 
Washer HookupLaundry Room
Save
Ask
Tour
Hide
Share
Exterior Features
Construction Details 
BrickConcrete
Fencing 
Wrought Iron
Patio And Porch 
CoveredPatioPorchScreened
Pool Features 
Community
View 
Panoramic
Waterview 
Panoramic
Community Features
Association Fee 
$1820.0
Association Fee Frequency 
Annually
Community Features 
ClubhousePoolFitness CenterGolfGatedPlaygroundStreet LightsSidewalksTennis Court(s)
Financing Terms Available 
CashConventionalFHAVA Loan
Listing courtesy of Susan Garrison of Momentum Realty LLC


The data relating to real estate on this website comes in part from the Internet Data Exchange program of Hive MLS, and is updated as of 2026-09-19 10:54 AM UTC. All information is deemed reliable but not guaranteed and should be independently verified. All properties are subject to prior sale, change, or withdrawal. Neither listing broker(s) shall be responsible for any typographical errors, misinformation, or misprints, and shall be held totally harmless from any damages arising from reliance upon these data. Copyright 2026 Hive MLS

Neighborhood & Commute
Source: Walkscore
Disclosure: Community information and market data powered by Constellation Data Labs. Information is deemed reliable but not guaranteed.
Save
Ask
Tour
Hide
Share