properties

Save
Ask
Tour
Hide
Share
$624,900
42 Days On Site

119 Bramswell Road
Pooler, GA 31322

For Sale|Single Family Residence|Active
3
Beds
4
Total Baths
3
Full Baths
1
Partial Bath
2,697
SqFt
$232
/SqFt
2019
Built
Subdivision:
Westbrook at Savannah Quarters
County:
Chatham
Call Now: 912-401-4312
Is this the listing for you? We can help make it yours.
912-401-4312
119 Bramswell Road119 Bramswell Road119 Bramswell Road119 Bramswell Road
Save
Ask
Tour
Hide
Share

Mortgage Calculator

Monthly Payment (Est.)

$2,851
Calculator powered by Showcase IDX, a Constellation1 Company. Copyright ©2026 Information is deemed reliable but not guaranteed.

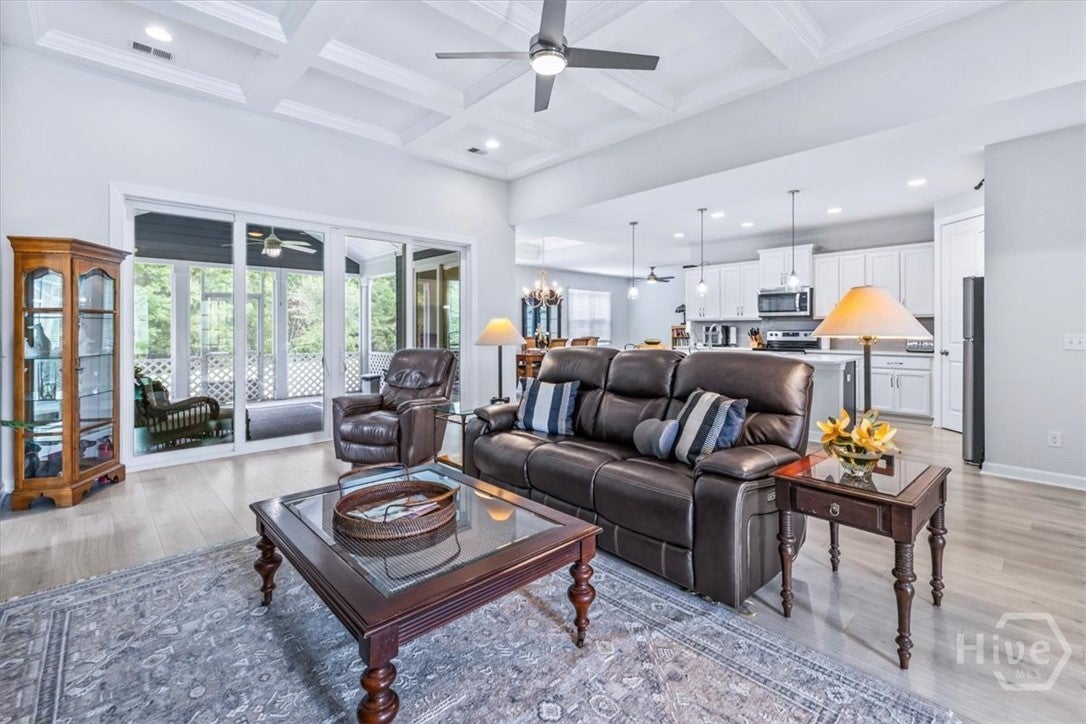
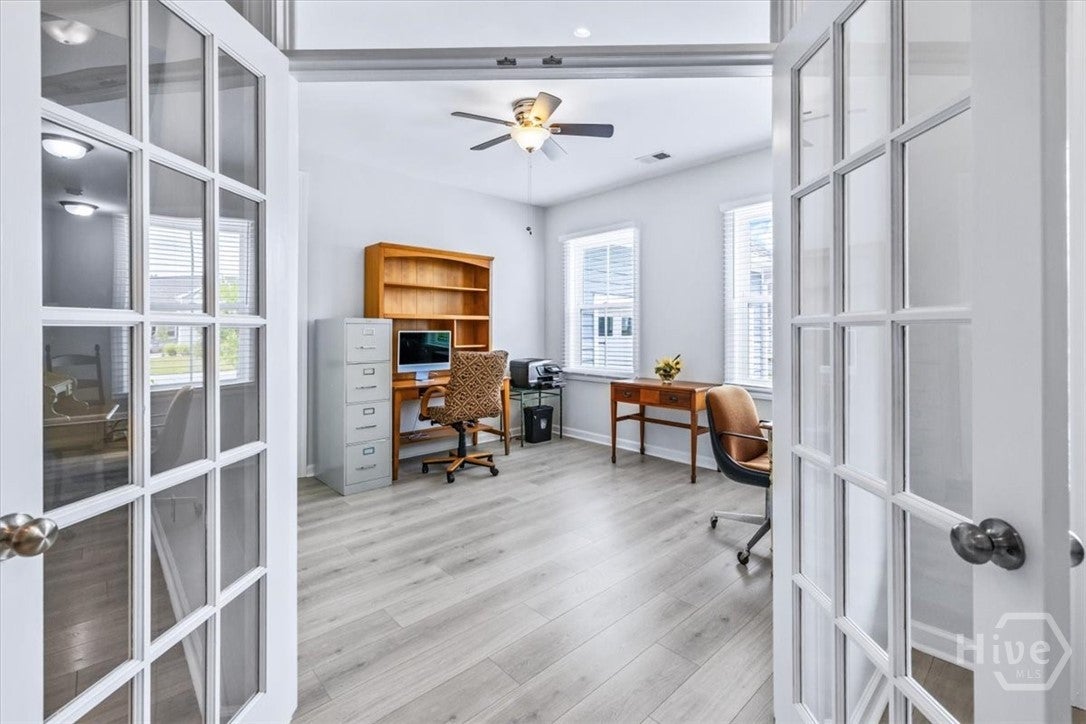
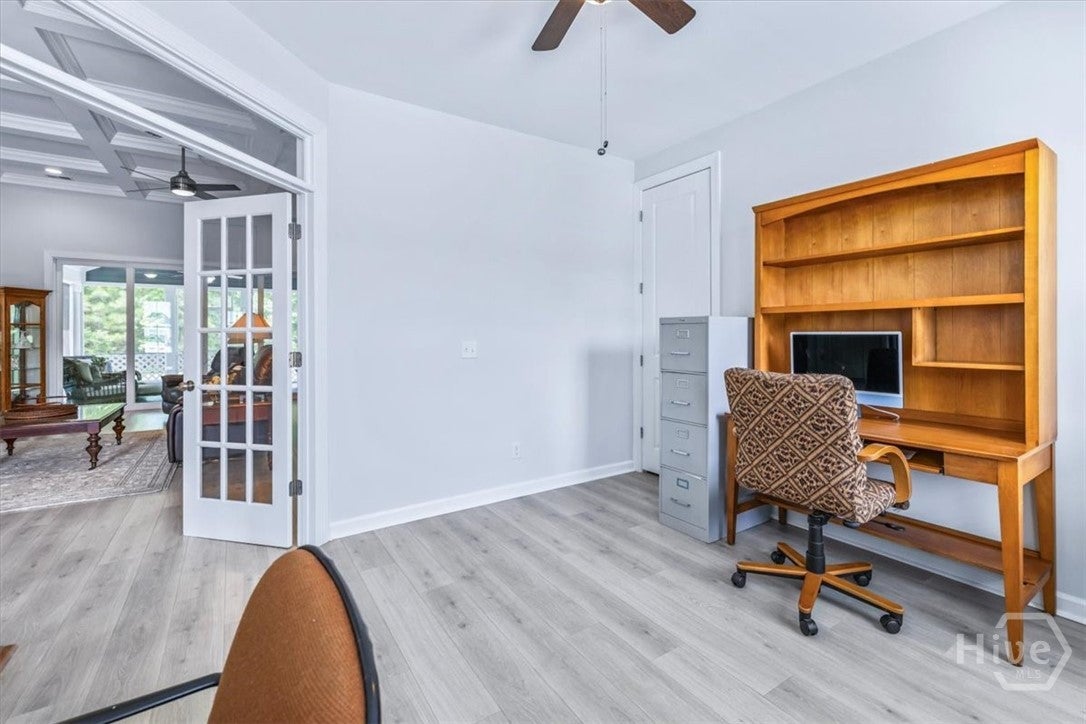
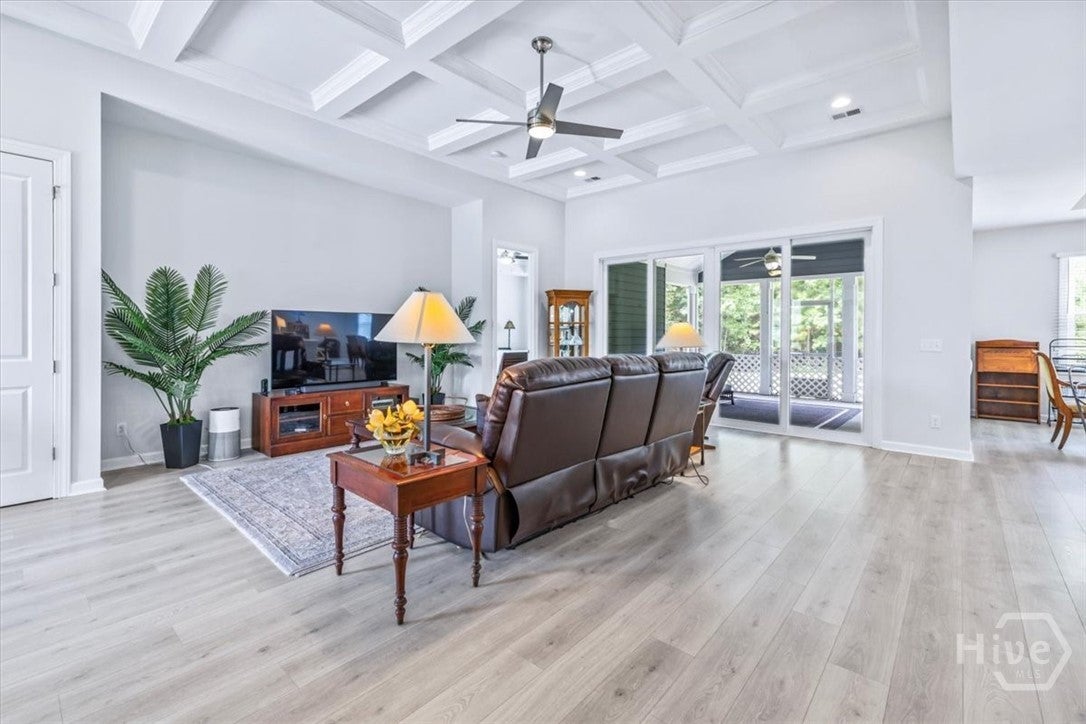
Beautifully updated home in the highly desirable Savannah Quarters community! Freshly painted throughout the interior, this spacious home offers a versatile floor plan with the rare feature of dual primary suites—one on the main level and a second upstairs. Perfect for multigenerational living, extended guests, or anyone seeking additional privacy. Situated on an oversized lot, the home features a large, fenced backyard with plenty of room for entertaining, pets, play, or future outdoor enhancements. The open and functional layout provides generous living spaces filled with natural light and flexibility for today's lifestyle. Enjoy all the conveniences of Pooler living with easy access to shopping, dining, entertainment, Savannah/Hilton Head International Airport, Gulfstream, the Hyundai Metaplant, and historic downtown Savannah. Don't miss this exceptional opportunity to own a move-in-ready home in one of the area's most sought-after communities!

Save
Ask
Tour
Hide
Share
Listing Snapshot
Price 
$624,900
Days On Site 
42 Days
Bedrooms 
3
Inside Area (SqFt) 
2,697 sqft
Total Baths 
4
Full Baths 
3
Partial Baths 
1
Lot Size 
0.38 Acres
Year Built 
2019
MLS® Number 
SA361298
Status 
Active
Property Tax 
N/A
HOA/Condo/Coop Fees 
$151.67 monthly
Sq Ft Source 
Assessor
Friends & Family
Recent Activity
3 weeks agoPrice changed to $624,900
3 weeks agoListing updated with changes from the MLS®
a month agoListing first seen on site
General Features
Acres 
0.38
Foundation 
RaisedSlab
Garage 
Yes
Garage Spaces 
2
Number Of Stories 
2
Parking 
AttachedGarage Door OpenerOff Street
Property Sub Type 
Single Family Residence
Security 
Security Service
Sewer 
Public Sewer
Special Circumstances 
Standard
Style 
Traditional
Utilities 
Cable AvailableUnderground Utilities
Water Source 
Public
Zoning 
Single Family
Interior Features
Appliances 
Electric Water HeaterPlumbed For Ice Maker
Cooling 
Central AirElectricHeat Pump
Electric 
220 Volts
Heating 
CentralElectricHeat Pump
Interior 
Breakfast BarTray Ceiling(s)Double VanityEntrance FoyerHigh CeilingsOtherPantryVaulted Ceiling(s)
Laundry Features 
Washer HookupIn HallLaundry Room
Main Level Bedrooms 
2
Bedroom 2 
Dimensions - 0.0x0.0Level - Main
Bedroom 3 
Dimensions - 0.0x0.0Level - Upper
Primary Bedroom 
Dimensions - 0.0x0.0Level - Main
Save
Ask
Tour
Hide
Share
Exterior Features
Construction Details 
Concrete
Fencing 
Wrought IronFenced
Lot Features 
Back YardCity LotLevelPrivateWooded
Patio And Porch 
PorchFront PorchScreenedTerrace
Pool Features 
Community
Roof 
Composition
View 
Trees/Woods
Waterview 
Trees/Woods
Community Features
Accessibility Features 
Accessible Full Bath
Association Fee 
$1820.0
Association Fee Frequency 
Annually
Community Features 
ClubhousePoolFitness CenterGolfGatedPlaygroundStreet LightsSidewalksTennis Court(s)
Financing Terms Available 
CashConventionalFHAUSDA LoanVA Loan
Roads 
Asphalt
Listing courtesy of Trisha M. Cook of Compass Georgia, LLC


The data relating to real estate on this website comes in part from the Internet Data Exchange program of Hive MLS, and is updated as of 2026-09-19 10:54 AM UTC. All information is deemed reliable but not guaranteed and should be independently verified. All properties are subject to prior sale, change, or withdrawal. Neither listing broker(s) shall be responsible for any typographical errors, misinformation, or misprints, and shall be held totally harmless from any damages arising from reliance upon these data. Copyright 2026 Hive MLS

Neighborhood & Commute
Source: Walkscore
Disclosure: Community information and market data powered by Constellation Data Labs. Information is deemed reliable but not guaranteed.
Save
Ask
Tour
Hide
Share