
73 Cane Patch LaneRichmond Hill, GA 31324
Mortgage Calculator
Monthly Payment (Est.)
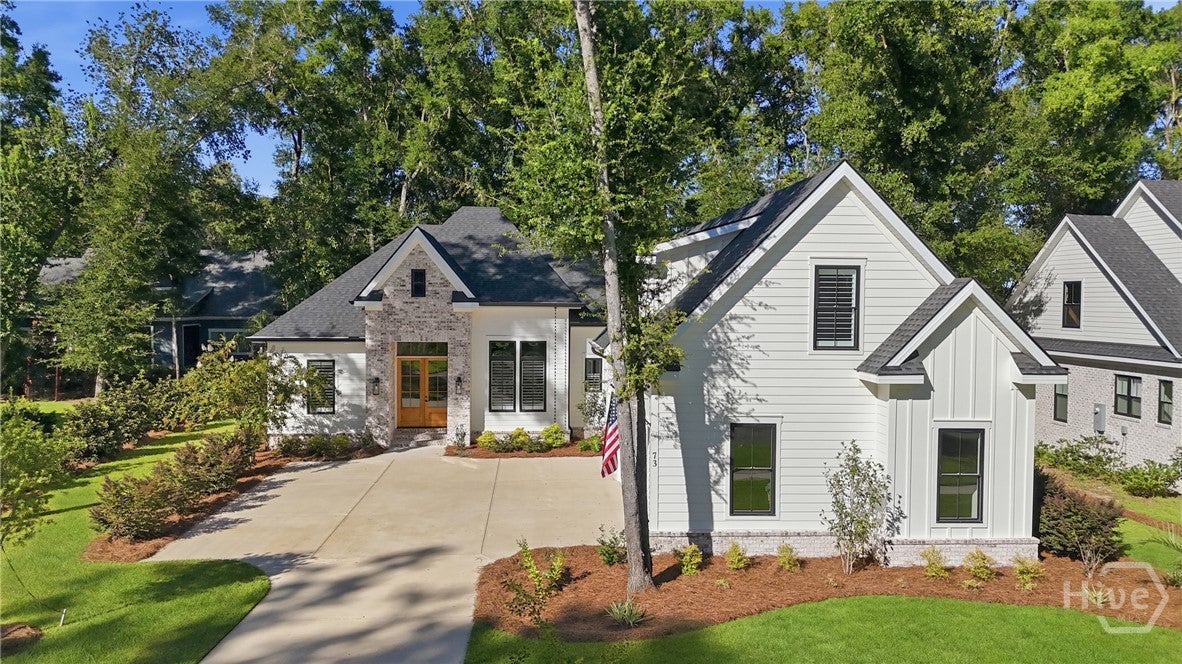
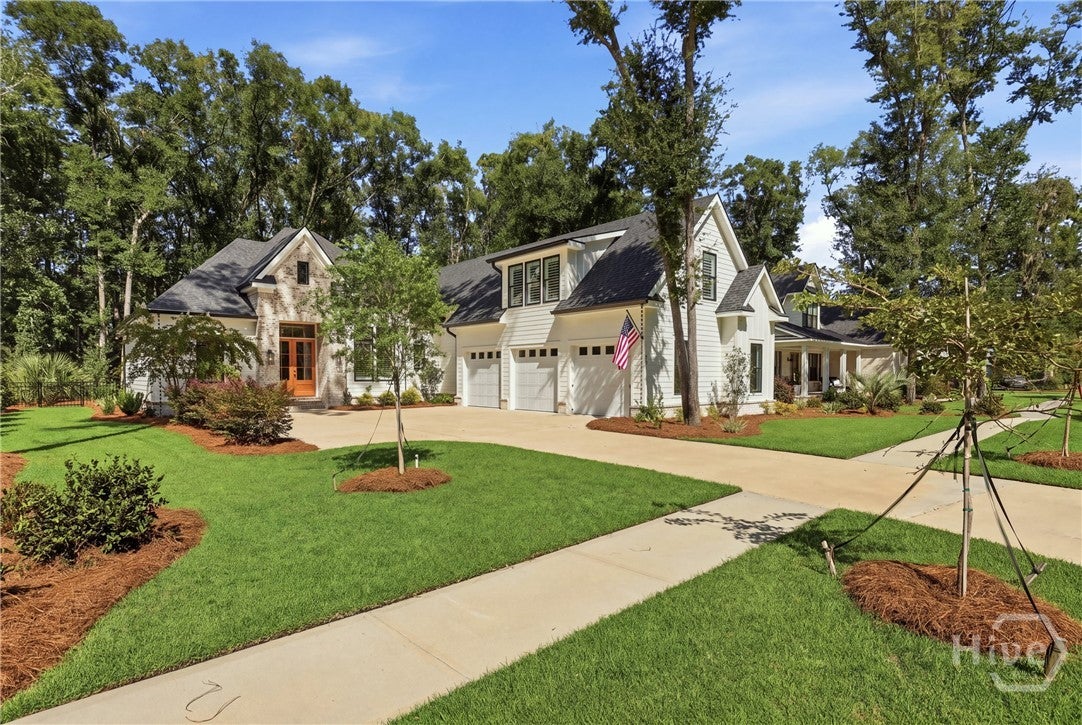
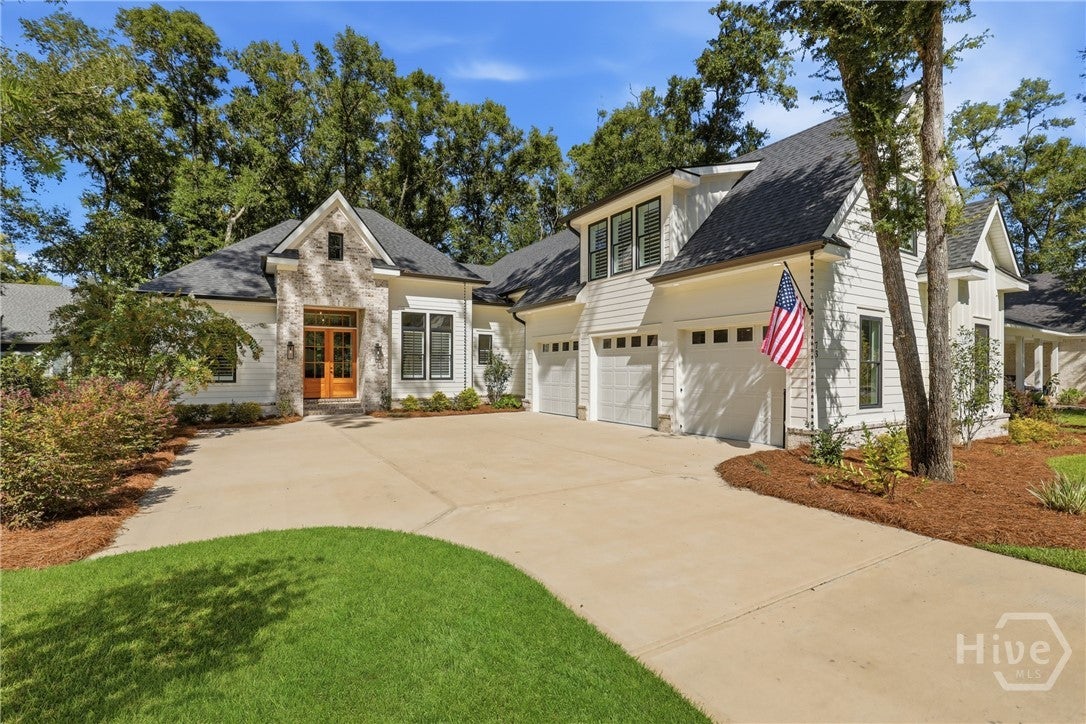
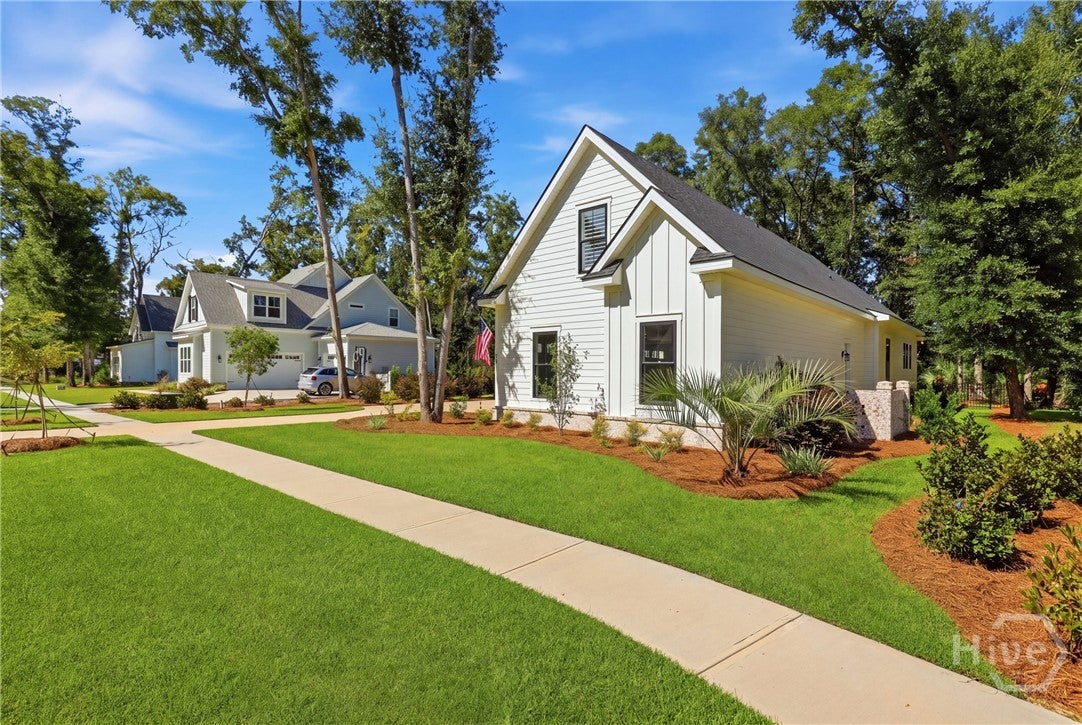
$4,129Step into European Lowcountry elegance in this beautifully appointed home, where creamy white Hardie board siding, black-framed windows, black gutter accents, and rain chains create a timeless exterior. A spacious 3-car garage welcomes you into an open-concept interior filled with thoughtful details and high-end finishes. The heart of the home is the gourmet kitchen, featuring a sage green island with champagne-gold fixtures, a premium Z Line appliance package, 48-inch range with double ovens, Italian tile backsplash, pot filler, and custom wood hood. The great room showcases a beautiful mantel over a gas fireplace, built-in speakers, and receiver for an enhanced entertainment experience. The main-level owner’s suite offers a luxurious retreat with a spa-like ensuite bath, dual vanities, abundant cabinetry, soaking tub, frameless glass shower, and a large walk-in closet with custom wood shelving. Three additional bedrooms are located on the main level, including spacious walk-in closets and convenient access to full baths. A flexible fourth bedroom near the garage could easily serve as an office, while the dining space near the foyer offers additional flexibility. Outdoor living shines with a screened porch featuring a summer kitchen with a premium ProMaster grill, TV outlet, and access to the fenced backyard. Plantation shutters, TV mounts throughout, built-in audio, and Ecobee thermostats add comfort and convenience. Upstairs, a large bonus room with a full bath provides additional living space and could function as a fifth bedroom, media room, or guest suite. The laundry room features a sink, quartz countertops, and cabinetry. The insulated 3-car garage adds even more functionality. As an added opportunity, a like-new golf cart is available as a negotiable item with the sale. This exceptional home blends refined design, everyday functionality, and Lowcountry outdoor living in one impressive package.
| 3 weeks ago | Listing first seen on site | |
| 3 weeks ago | Listing updated with changes from the MLS® |

The data relating to real estate on this website comes in part from the Internet Data Exchange program of Hive MLS, and is updated as of 2026-09-20 02:57 PM UTC. All information is deemed reliable but not guaranteed and should be independently verified. All properties are subject to prior sale, change, or withdrawal. Neither listing broker(s) shall be responsible for any typographical errors, misinformation, or misprints, and shall be held totally harmless from any damages arising from reliance upon these data. Copyright 2026 Hive MLS
