
1513 Stillwood DriveSavannah, GA 31419
Mortgage Calculator
Monthly Payment (Est.)
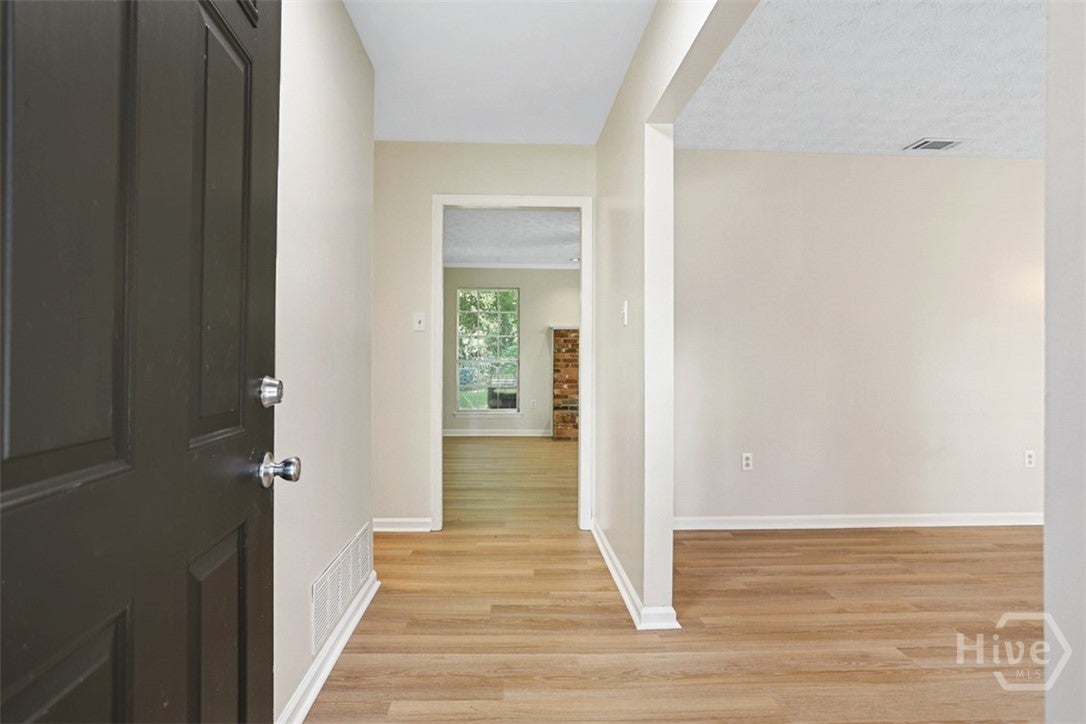
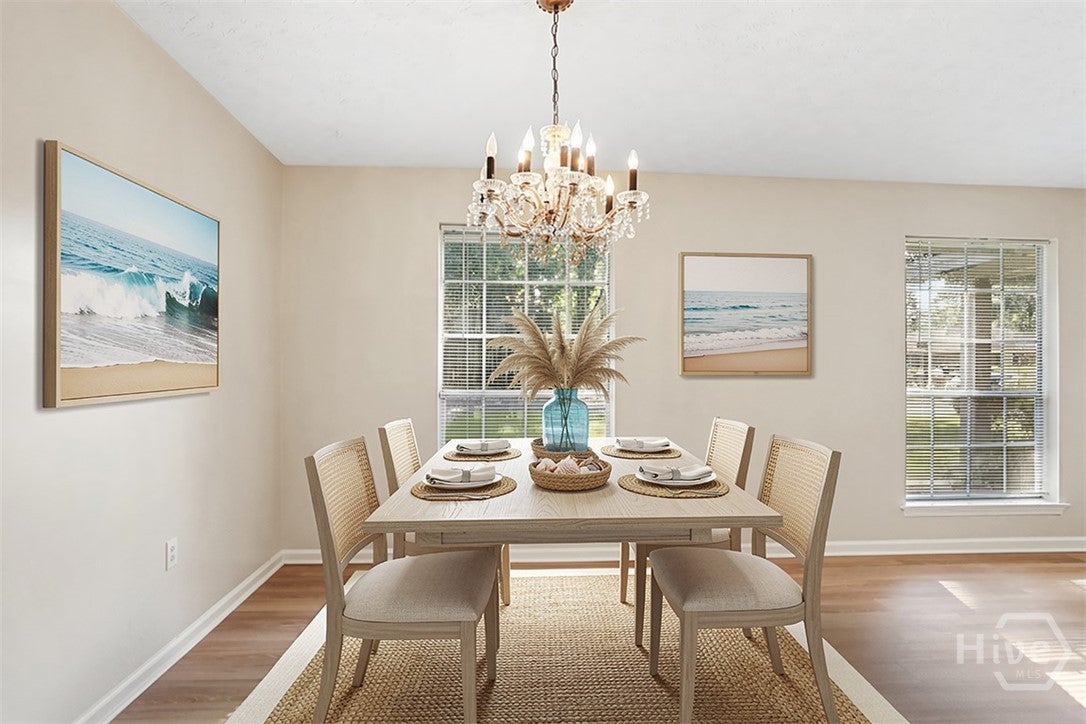
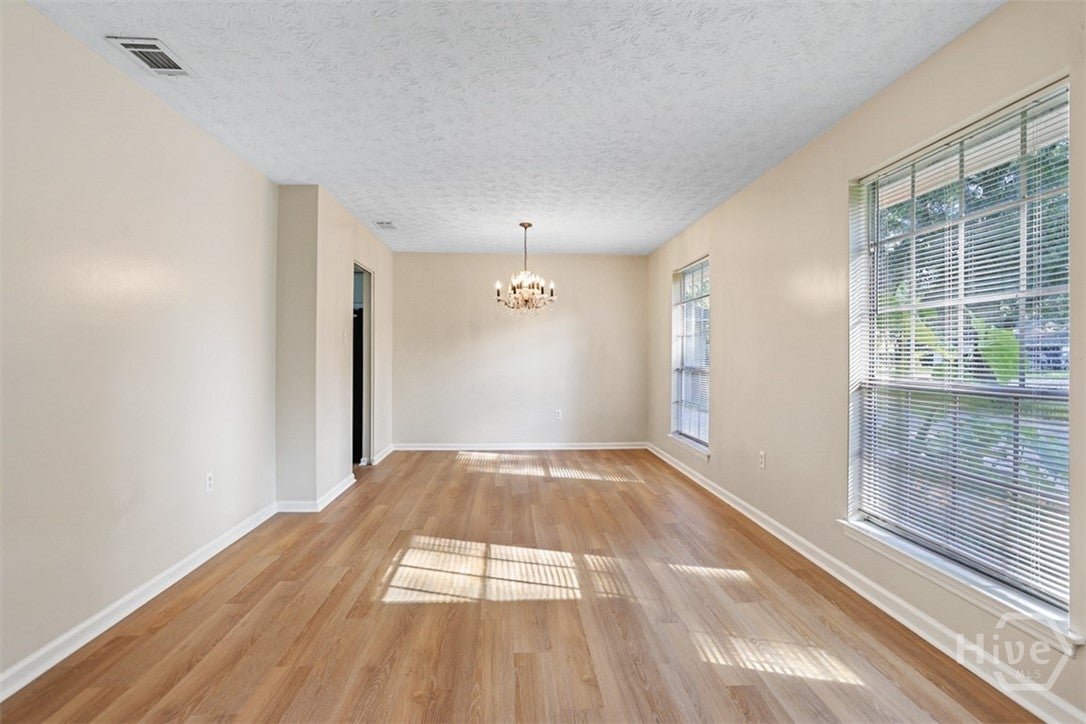
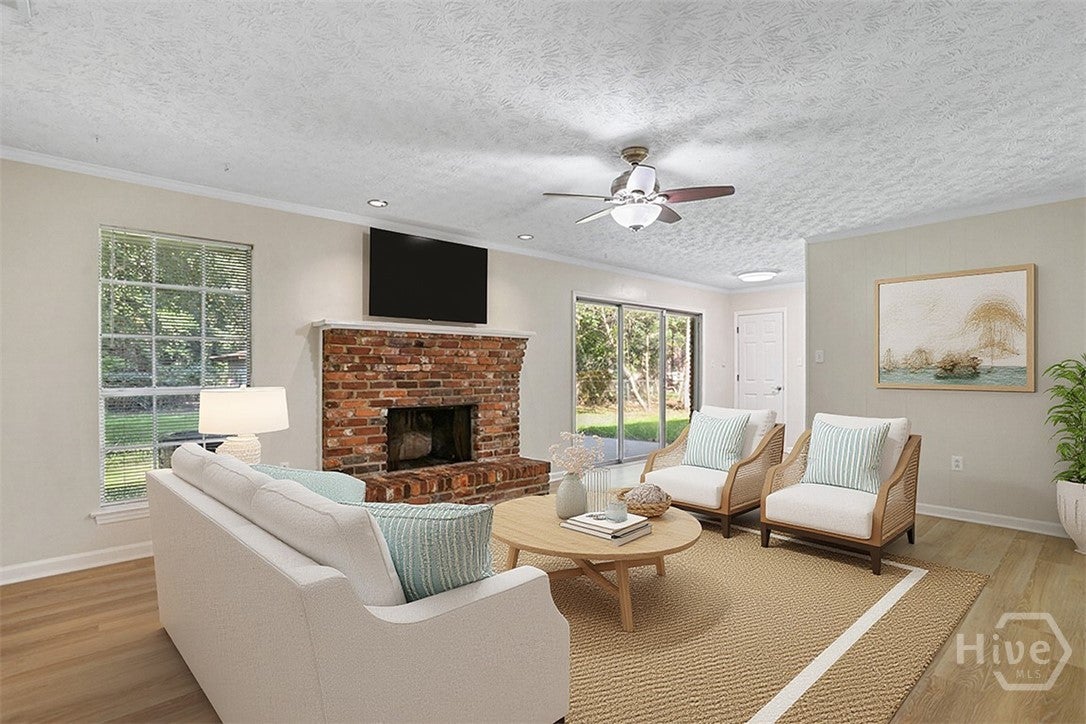
$1,437Set on a generous, tree-lined lot in Savannah’s established Windsor Forest community, 1513 Stillwood Drive offers 1,536 square feet of single-level living with three bedrooms, two baths, a one-car garage, fresh interior paint, and new flooring throughout. Its classic red-brick exterior is accented by board-and-batten detailing, dark shutters, expansive front windows, and mature landscaping shaded by oaks and pines—an inviting reflection of Savannah’s lush Lowcountry setting. Inside, natural light fills the formal dining room, where a chandelier and large windows create a welcoming space for gathering. The adjoining living room serves as the heart of the home, featuring a full brick fireplace, recessed lighting, a ceiling fan, and sliding glass doors that extend the living space outdoors. Textured ceilings reflect the home’s original era and character. The galley kitchen pairs white cabinetry with butcher-block countertops and includes a Whirlpool gas range, built-in microwave, dishwasher, and double-basin stainless-steel sink. A second set of sliding glass doors frames views of the backyard while cooking. Just beyond the kitchen, the utility room provides washer and dryer connections, the water heater, and space for a secondary refrigerator. All three bedrooms offer comfortable proportions, new flooring, and windows overlooking the surrounding greenery. The spacious primary bedroom easily accommodates a king-size furnishings arrangement. Both bathrooms are clean and functional, with tub-and-shower combinations, white tile surrounds, granite-topped vanities, cherry-toned cabinetry, and generous mirrors. The deep, level backyard is the property’s defining feature. Fenced along the sides and bordered by mature trees, it feels private and remarkably green. A concrete patio sits just beyond the sliding doors, while the expansive lawn offers abundant space for a future pool, garden, play area, or outdoor entertaining—perfectly suited to Savannah’s long outdoor season.
| 5 days ago | Listing first seen on site | |
| 5 days ago | Listing updated with changes from the MLS® |

The data relating to real estate on this website comes in part from the Internet Data Exchange program of Hive MLS, and is updated as of 2026-09-19 10:59 AM UTC. All information is deemed reliable but not guaranteed and should be independently verified. All properties are subject to prior sale, change, or withdrawal. Neither listing broker(s) shall be responsible for any typographical errors, misinformation, or misprints, and shall be held totally harmless from any damages arising from reliance upon these data. Copyright 2026 Hive MLS

Did you know? You can invite friends and family to your search. They can join your search, rate and discuss listings with you.