properties

Save
Ask
Tour
Hide
Share
$750,000
65 Days On Site

41 Crestwood Drive
Savannah, GA 31405

For Sale|Single Family Residence|Active
4
Beds
4
Total Baths
3
Full Baths
1
Partial Bath
4,050
SqFt
$185
/SqFt
2006
Built
Subdivision:
Southbridge
County:
Chatham
Call Now: 912-401-4312
Is this the listing for you? We can help make it yours.
912-401-4312
41 Crestwood Drive41 Crestwood Drive41 Crestwood Drive41 Crestwood Drive
Save
Ask
Tour
Hide
Share

Mortgage Calculator

Monthly Payment (Est.)

$3,422
Calculator powered by Showcase IDX, a Constellation1 Company. Copyright ©2026 Information is deemed reliable but not guaranteed.

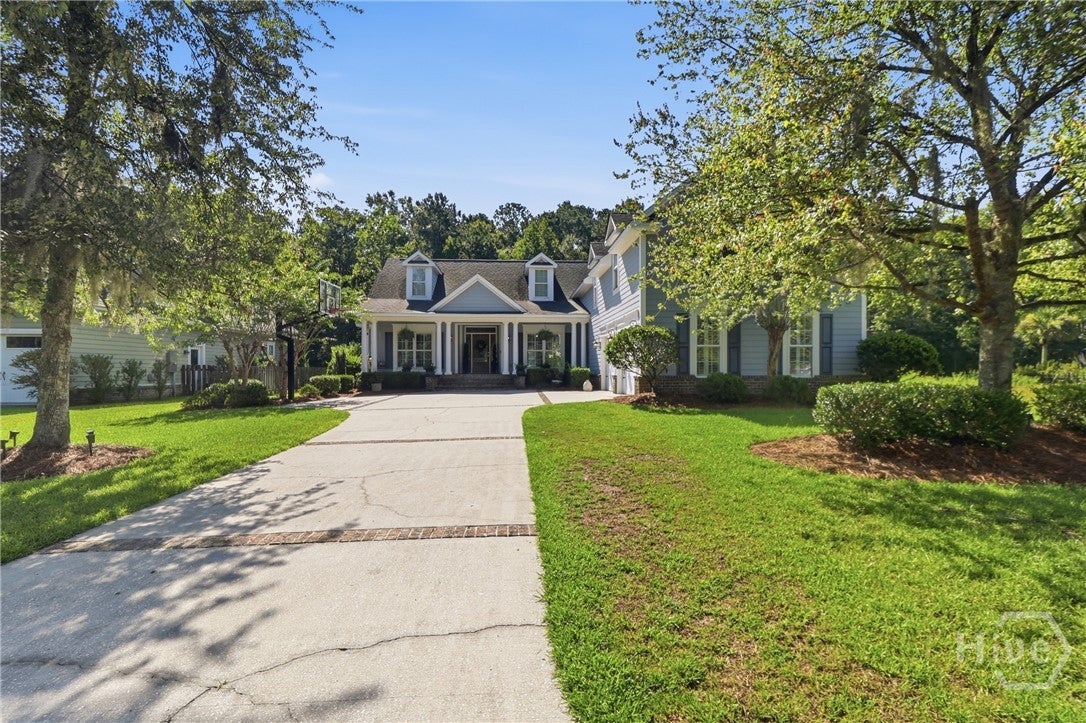
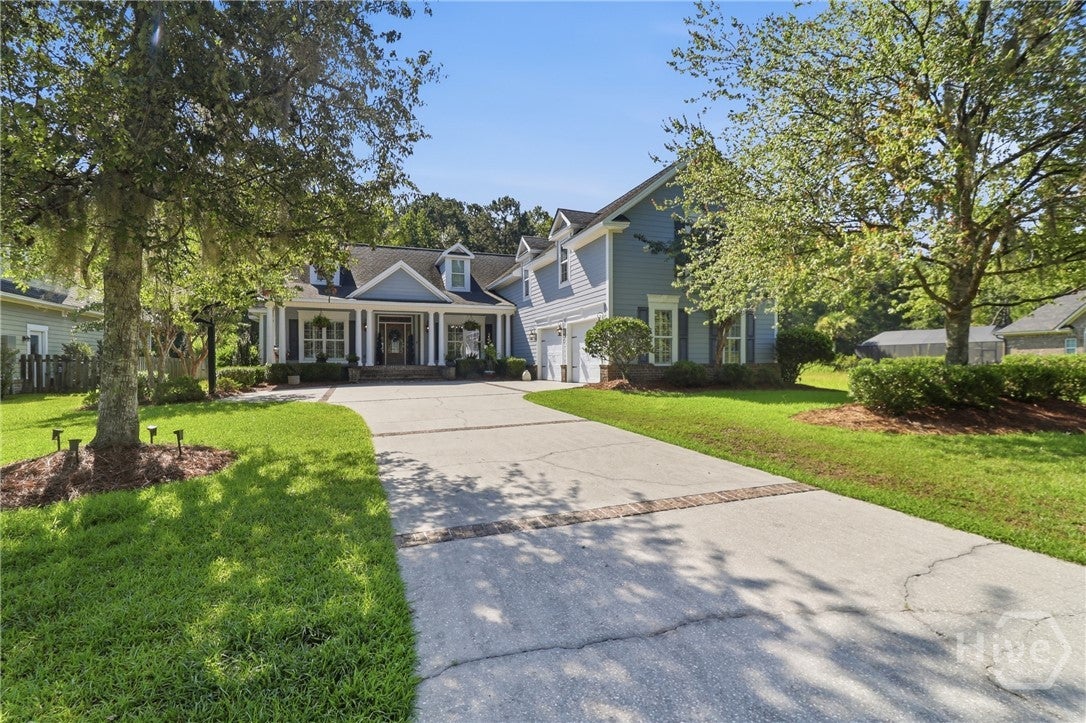
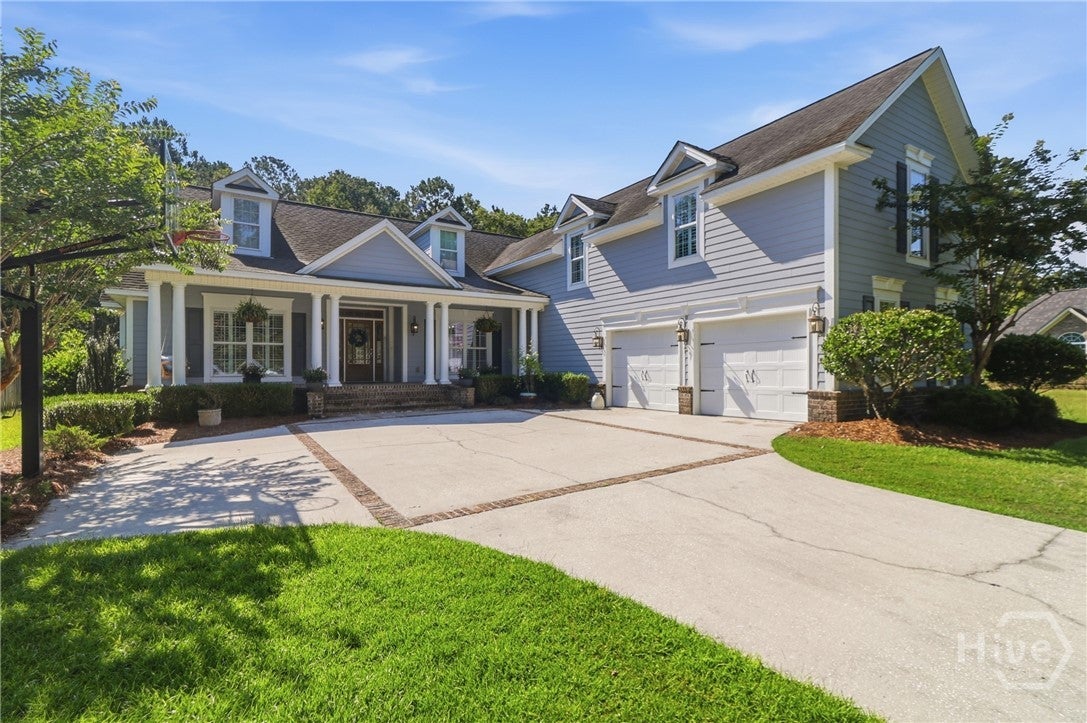
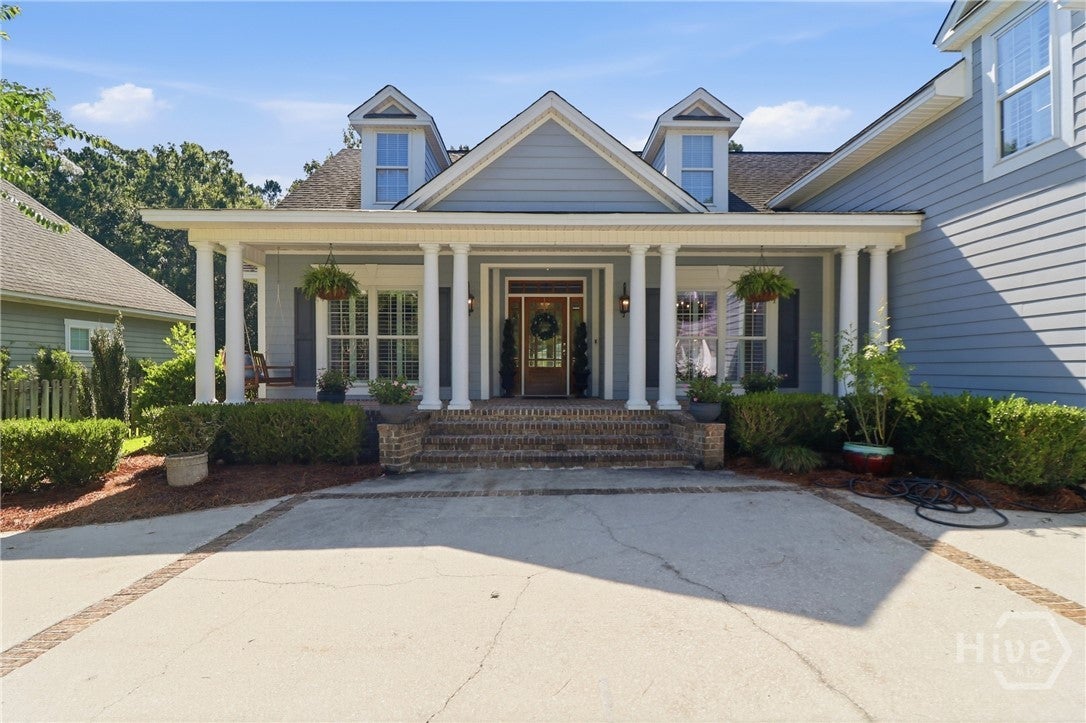
Property to convey with NEW ROOF with accepted offer! Discover exceptional space, privacy, and resort-style living in this versatile Southbridge home, located within Savannah’s premier golf, swim, tennis, pickleball, and fitness community. The main level features four bedrooms, providing a convenient and functional layout, while the second floor includes two additional bonus rooms that can accommodate a home theater, game room, office, hobby space, storage, or potential fifth bedroom. The open-concept interior offers generous family, living, and dining areas with an easy flow for everyday use and entertaining. French doors open to an expansive sunroom overlooking the fenced backyard and protected wooded area beyond. This light-filled space provides numerous possibilities, including a playroom, studio, garden room, or additional gathering area. The kitchen is equipped with granite countertops and newer KitchenAid appliances. Nearby, the oversized laundry room includes a Samsung front-load washer and dryer, extensive cabinetry, and an additional pantry or linen closet. Upstairs, one bonus room features a walk-in closet and kitchenette, along with access to a third full bathroom. A second bonus room provides even more adaptable space, and multiple attic areas offer additional storage. Outdoor living is highlighted by a heated and cooled saltwater pool, covered poolside patio, entertainment and storage areas, and a brick wood-burning fireplace. The private backyard backs to protected forest land, creating a peaceful natural setting.

Save
Ask
Tour
Hide
Share
Listing Snapshot
Price 
$750,000
Days On Site 
65 Days
Bedrooms 
4
Inside Area (SqFt) 
4,050 sqft
Total Baths 
4
Full Baths 
3
Partial Baths 
1
Lot Size 
0.32 Acres
Year Built 
2006
MLS® Number 
SA360386
Status 
Active
Property Tax 
N/A
HOA/Condo/Coop Fees 
$45.83 monthly
Sq Ft Source 
Owner
Friends & Family
Recent Activity
a week agoPrice changed to $750,000
a week agoListing updated with changes from the MLS®
a month agoStatus changed to Active
2 months agoListing first seen on site
General Features
Acres 
0.32
Foundation 
RaisedSlab
Garage 
Yes
Garage Spaces 
2
Green Energy Efficient 
InsulationWindows
Levels 
One
Number Of Stories 
1
Parking 
AttachedGolf Cart GarageGarage Door Opener
Property Sub Type 
Single Family Residence
Sewer 
Public Sewer
Special Circumstances 
Standard
Style 
Traditional
Utilities 
Cable AvailableUnderground Utilities
Water Source 
Public
Zoning 
Single Family
Interior Features
Appliances 
DishwasherElectric Water HeaterMicrowaveOvenPlumbed For Ice MakerRangeRefrigerator
Cooling 
Central AirElectric
Fireplace 
Yes
Fireplace Features 
Family RoomLiving RoomWood Burning
Fireplaces 
2
Heating 
CentralElectricHeat Pump
Interior 
Wet BarBreakfast BarBuilt-in FeaturesDouble VanityHigh CeilingsRecessed Lighting
Laundry Features 
Laundry RoomWasher Hookup
Window Features 
Double Pane Windows
Save
Ask
Tour
Hide
Share
Exterior Features
Construction Details 
BrickFrameConcrete
Exterior 
Outdoor Grill
Fencing 
Fenced
Lot Features 
GreenbeltInterior Lot
Other Structures 
Pool House
Patio And Porch 
CoveredPatioFront Porch
Pool Features 
In Ground
Roof 
Asphalt
View 
PanoramicTrees/Woods
Waterview 
PanoramicTrees/Woods
Windows/Doors 
Double Pane Windows
Community Features
Accessibility Features 
Therapeutic WhirlpoolAccessible Full Bath
Association Fee 
$550.0
Association Fee Frequency 
Annually
Financing Terms Available 
CashConventionalFHAVA Loan
Roads 
Asphalt
Listing courtesy of Kristin Brown of Keller Williams Coastal Area P


The data relating to real estate on this website comes in part from the Internet Data Exchange program of Hive MLS, and is updated as of 2026-09-19 10:59 AM UTC. All information is deemed reliable but not guaranteed and should be independently verified. All properties are subject to prior sale, change, or withdrawal. Neither listing broker(s) shall be responsible for any typographical errors, misinformation, or misprints, and shall be held totally harmless from any damages arising from reliance upon these data. Copyright 2026 Hive MLS

Neighborhood & Commute
Source: Walkscore
Disclosure: Community information and market data powered by Constellation Data Labs. Information is deemed reliable but not guaranteed.
Save
Ask
Tour
Hide
Share