properties

Save
Ask
Tour
Hide
Share
$334,900
4 Days On Site

172 Parkside Drive
Richmond Hill, GA 31324

For Sale|Single Family Residence|Active
3
Beds
2
Total Baths
2
Full Baths
1,544
SqFt
$217
/SqFt
1994
Built
Subdivision:
Parkside
County:
Bryan
Call Now: 912-401-4312
Is this the listing for you? We can help make it yours.
912-401-4312
172 Parkside Drive172 Parkside Drive172 Parkside Drive172 Parkside Drive
Save
Ask
Tour
Hide
Share

Mortgage Calculator

Monthly Payment (Est.)

$1,528
Calculator powered by Showcase IDX, a Constellation1 Company. Copyright ©2026 Information is deemed reliable but not guaranteed.

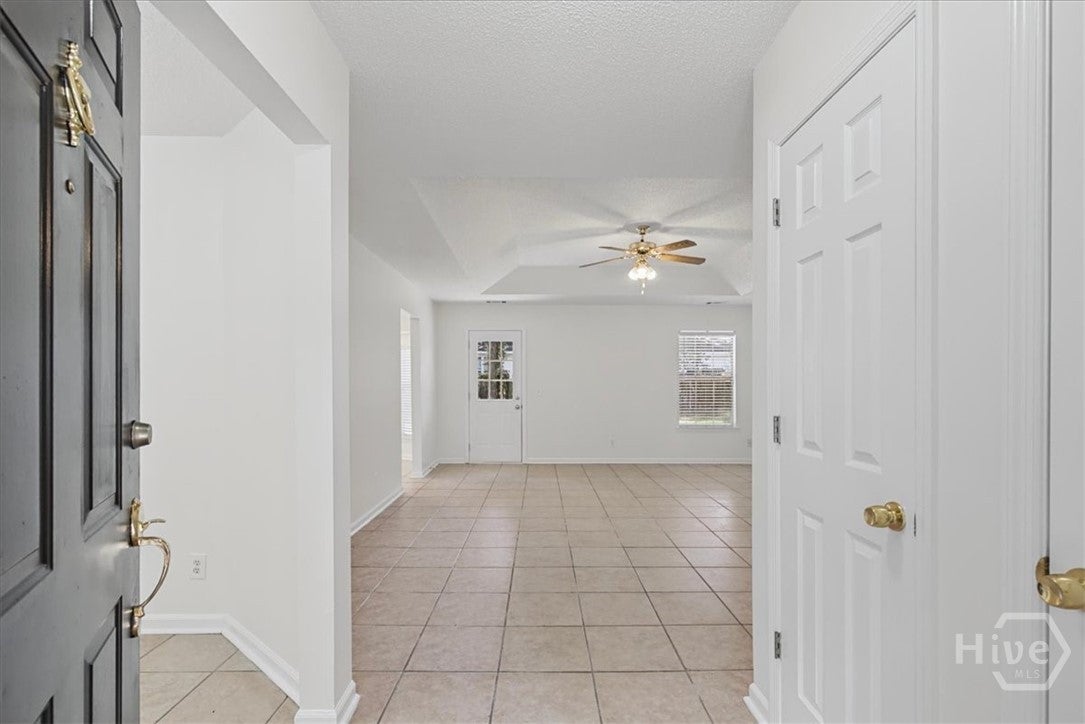
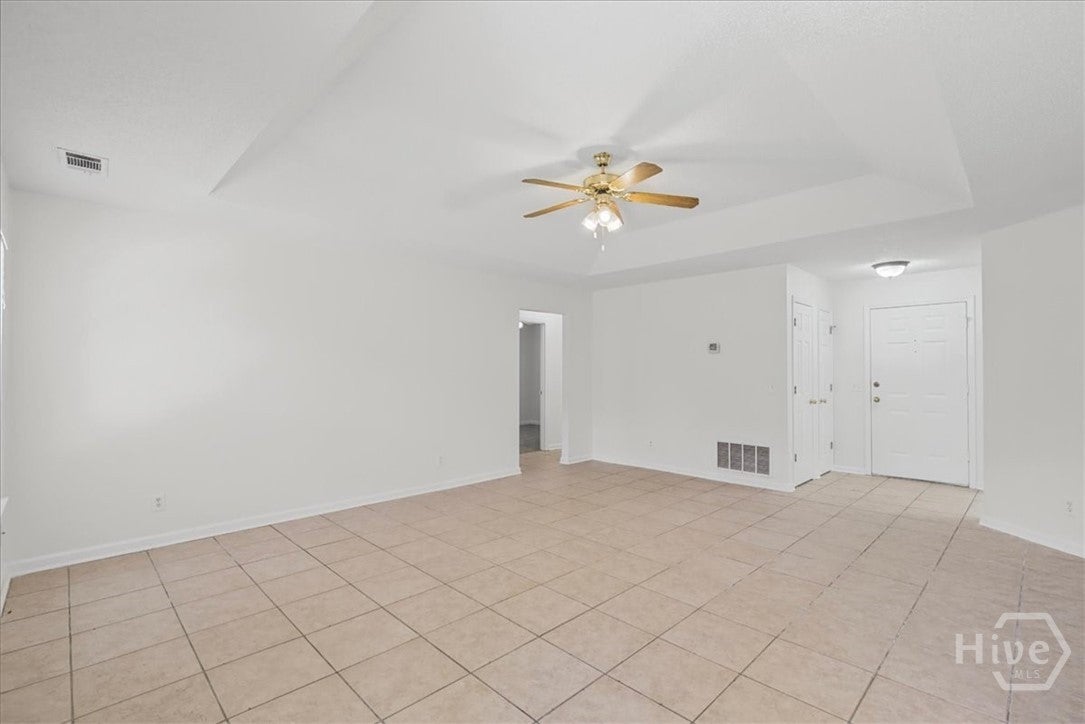
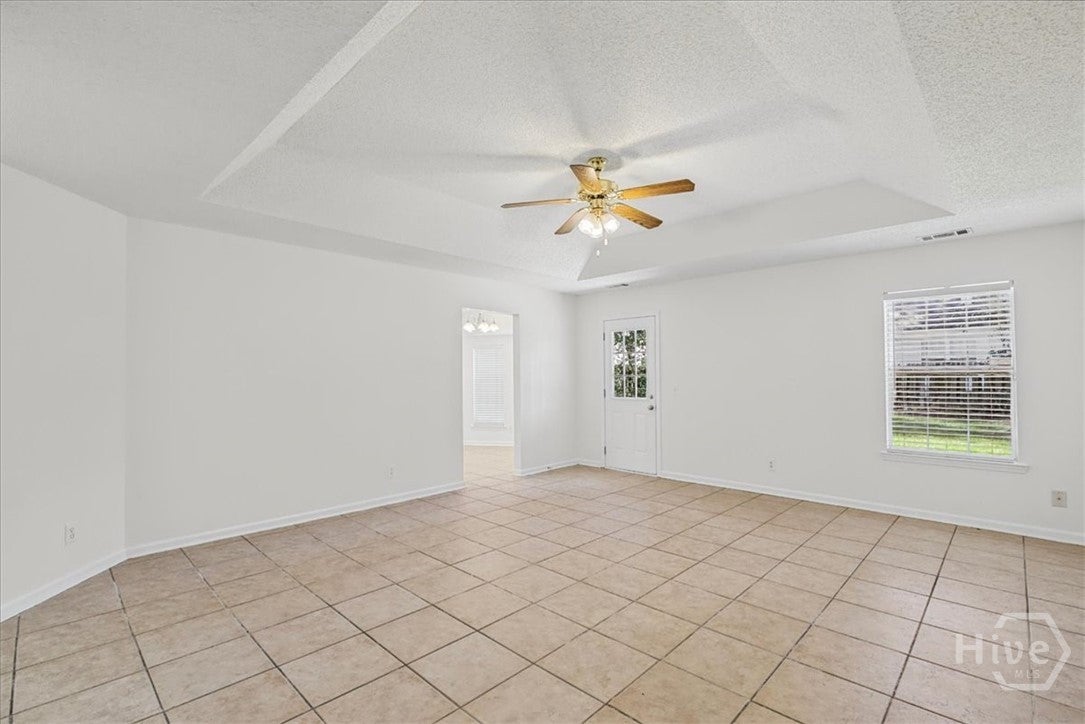
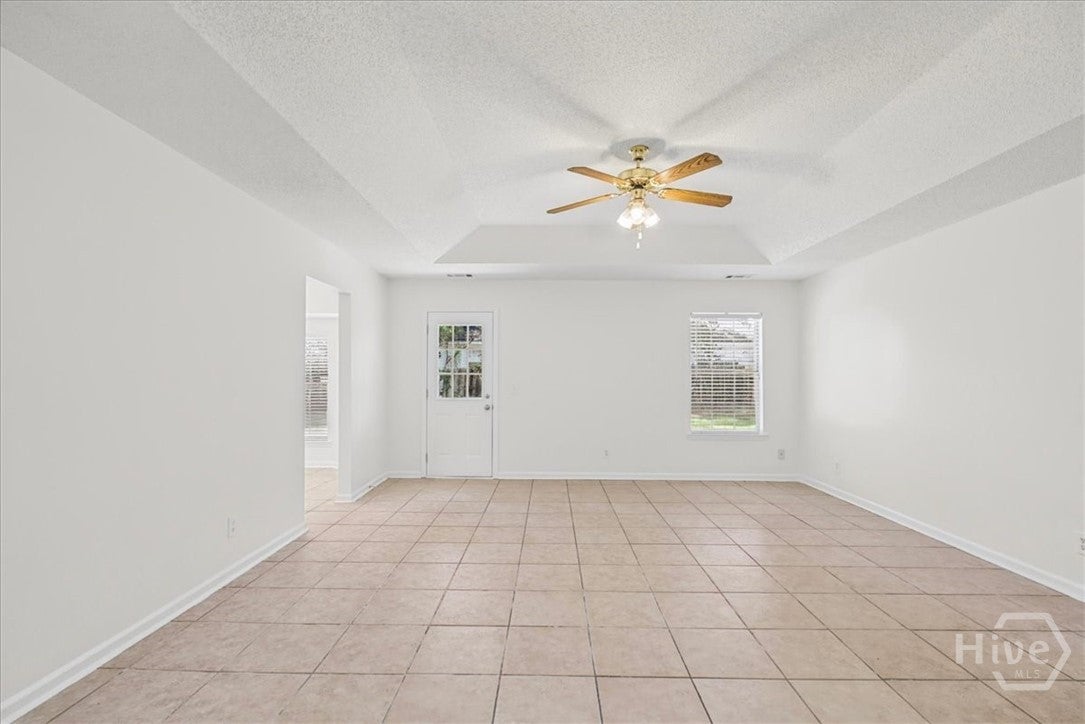
Move-in ready 3-bedroom, 2-bathroom ranch home in the Parkside community of Richmond Hill. This single-story layout offers a functional floor plan with a separate dining room, an updated kitchen with a breakfast area, and a spacious family room. Recent improvements include a replaced roof, refreshed interior paint throughout, updated flooring in the bedrooms, and modernized bathroom fixtures. The oversized laundry room and attached two-car garage add everyday convenience, while the fenced backyard offers a private outdoor retreat surrounded by mature trees. Located just minutes from Richmond Hill's top-rated schools, shopping, and dining along Highway 144, with easy access to Fort Stewart and coastal Savannah. This comfortable, well-maintained home is ready for its next resident to settle in and enjoy.

Save
Ask
Tour
Hide
Share
Listing Snapshot
Price 
$334,900
Days On Site 
4 Days
Bedrooms 
3
Inside Area (SqFt) 
1,544 sqft
Total Baths 
2
Full Baths 
2
Partial Baths 
N/A
Lot Size 
0.22 Acres
Year Built 
1994
MLS® Number 
SA360128
Status 
Active
Property Tax 
$1,821
HOA/Condo/Coop Fees 
N/A
Sq Ft Source 
Assessor
Friends & Family
Recent Activity
5 days agoListing first seen on site
5 days agoListing updated with changes from the MLS®
General Features
Acres 
0.22
Garage 
Yes
Garage Spaces 
2
Land Lease 
No
Number Of Stories 
1
Parking 
Attached
Property Sub Type 
Single Family Residence
Sewer 
Public Sewer
Special Circumstances 
Standard
Style 
Ranch
Utilities 
Underground Utilities
Water Source 
Public
Zoning 
CITY
Interior Features
Appliances 
Electric Water Heater
Cooling 
Central AirElectric
Heating 
CentralElectric
Laundry Features 
Laundry Room
Save
Ask
Tour
Hide
Share
Exterior Features
Construction Details 
Vinyl Siding
Community Features
Financing Terms Available 
CashConventionalFHAVA Loan
Listing courtesy of Jude A. Rasmus of Rasmus Real Estate Group


The data relating to real estate on this website comes in part from the Internet Data Exchange program of Hive MLS, and is updated as of 2026-09-19 10:54 AM UTC. All information is deemed reliable but not guaranteed and should be independently verified. All properties are subject to prior sale, change, or withdrawal. Neither listing broker(s) shall be responsible for any typographical errors, misinformation, or misprints, and shall be held totally harmless from any damages arising from reliance upon these data. Copyright 2026 Hive MLS

Neighborhood & Commute
Source: Walkscore
Disclosure: Community information and market data powered by Constellation Data Labs. Information is deemed reliable but not guaranteed.
Save
Ask
Tour
Hide
Share