properties

Save
Ask
Tour
Hide
Share
$665,000
64 Days On Site

113 Pine Lakes Avenue
Savannah, GA 31405

For Sale|Single Family Residence|Active
3
Beds
3
Total Baths
2
Full Baths
1
Partial Bath
2,657
SqFt
$250
/SqFt
1988
Built
Subdivision:
Southbridge Sub
County:
Chatham
Call Now: 912-401-4312
Is this the listing for you? We can help make it yours.
912-401-4312
Upcoming Open Houses
Sun, Sep 20, 2:00 PM - 4:00 PM
113 Pine Lakes Avenue113 Pine Lakes Avenue113 Pine Lakes Avenue113 Pine Lakes Avenue
Save
Ask
Tour
Hide
Share

Mortgage Calculator

Monthly Payment (Est.)

$3,034
Calculator powered by Showcase IDX, a Constellation1 Company. Copyright ©2026 Information is deemed reliable but not guaranteed.

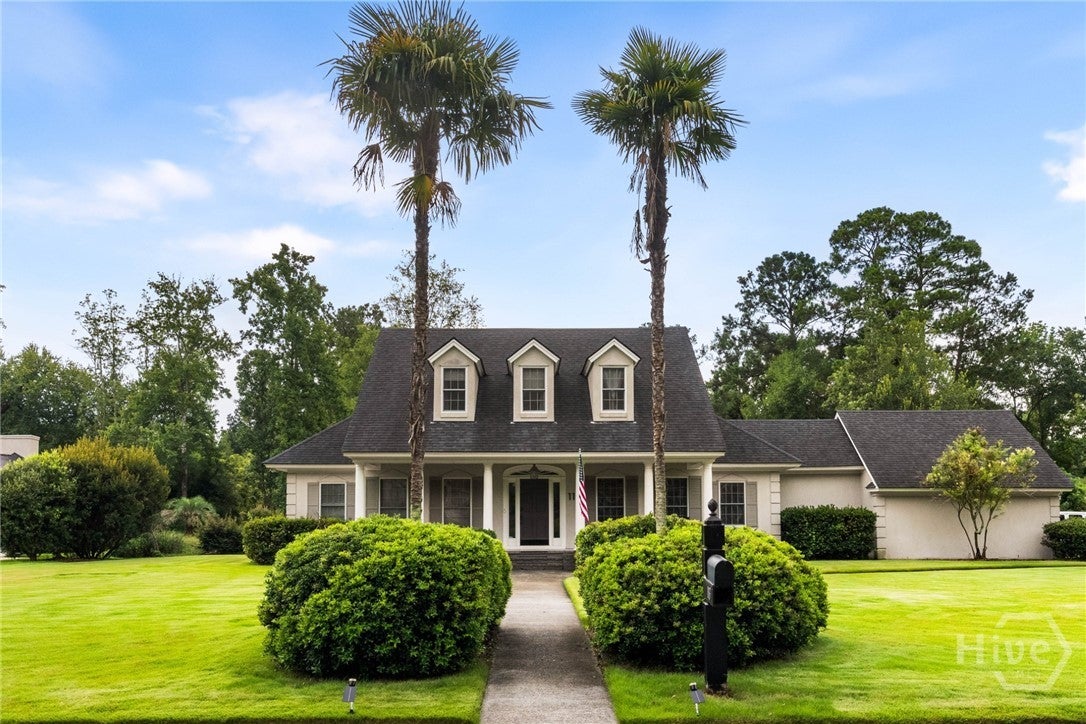
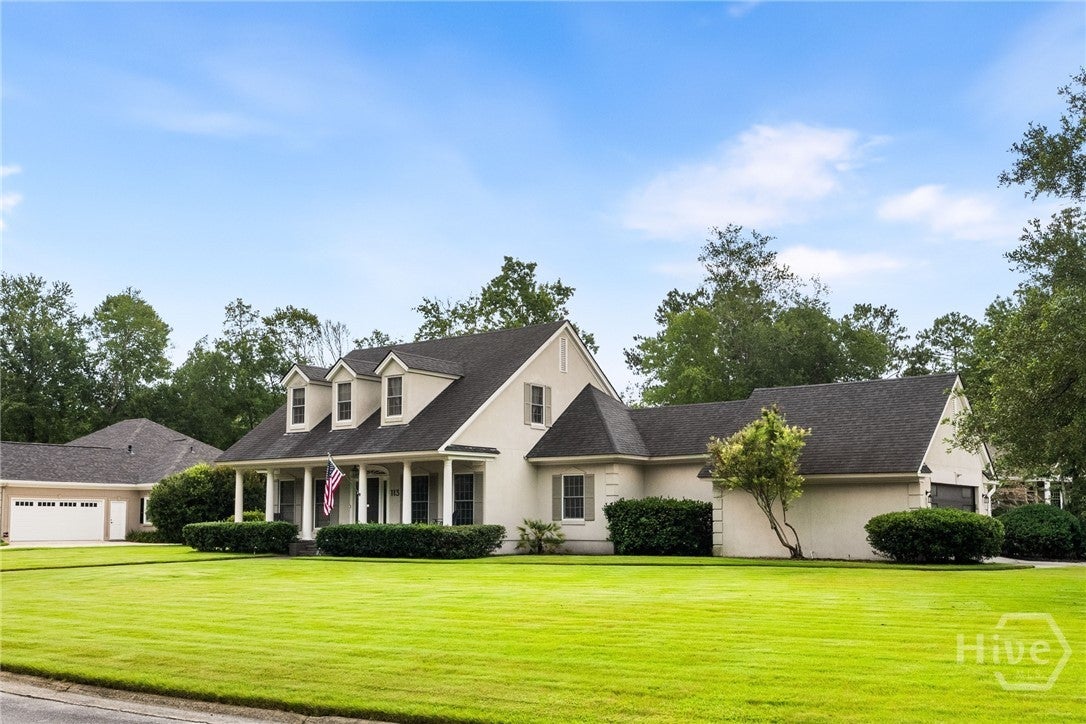
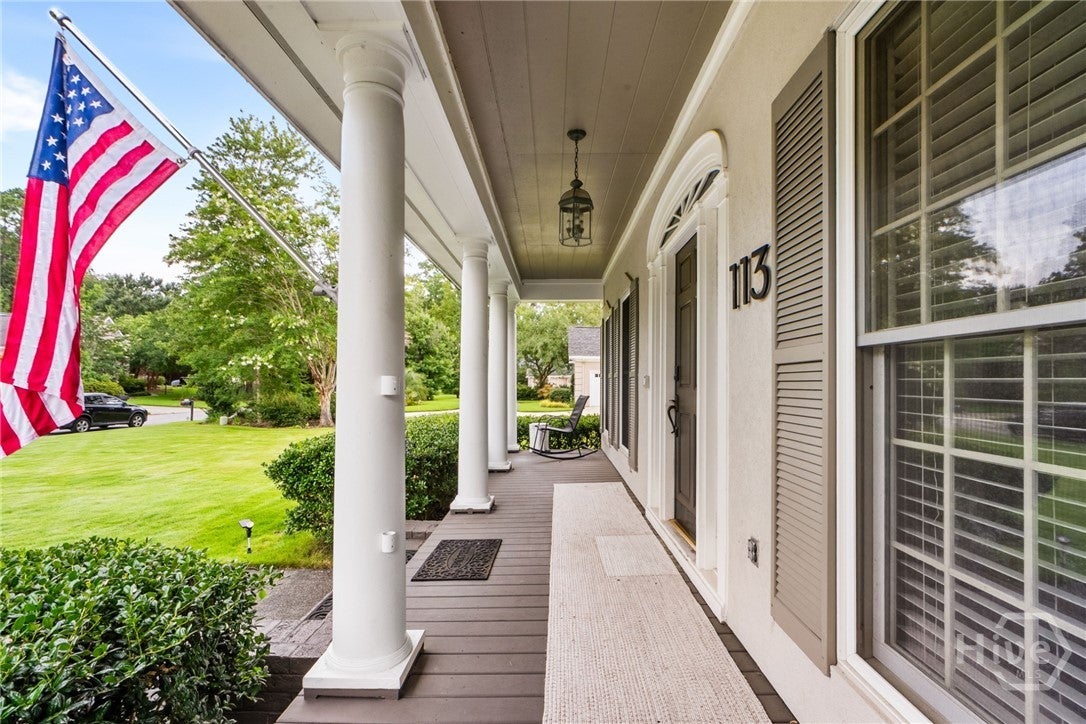
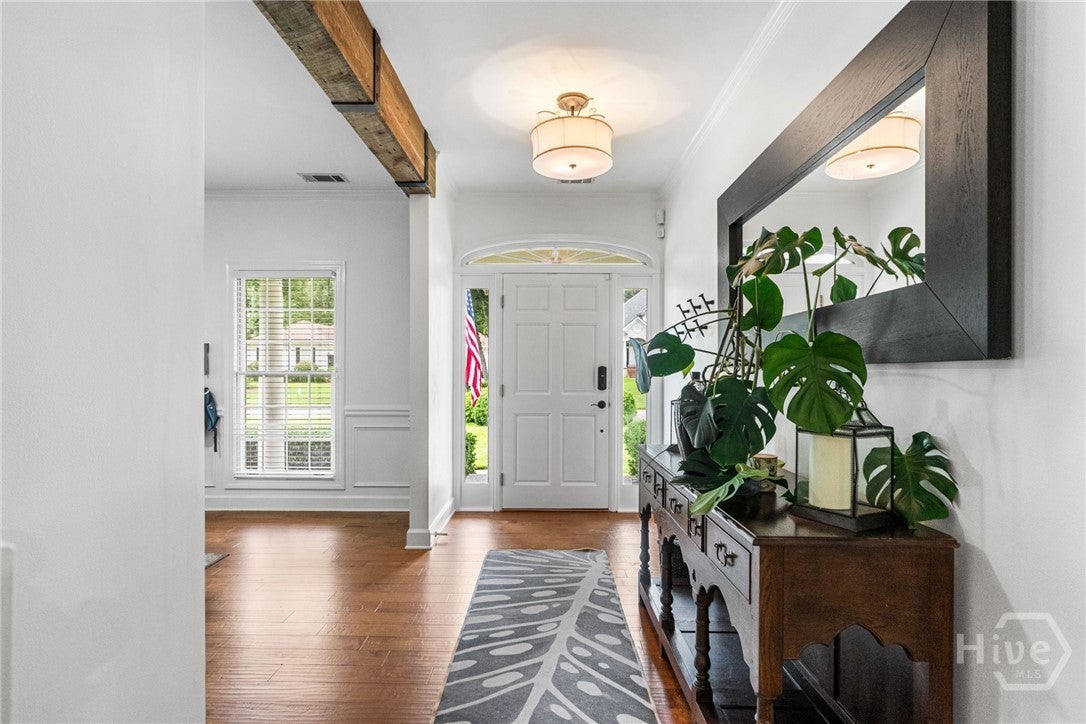
Some homes tell you everything from the curb. This one prefers to wait. Its classic Southern façade keeps its best story to itself, revealing only subtle hints of an interior that feels both grounded and remarkably current. Major 2024 redesign, renovations, and updates by award-winning Ellsworth Design Build bring a fresh, sophisticated perspective to the home while honoring its timeless character. Inside, the home is designed around movement rather than moments, trading convention for composition and embracing contrast so that nothing competes for attention. Rather than asking one room to do all the work, the property unfolds as a collection of thoughtfully connected spaces, each contributing to a home that is greater than the sum of its parts. The kitchen is further distinguished by a thoughtfully selected suite of premium appliances, including an LG Signature refrigerator, Miele dishwasher, and Wolf drawer microwave. Beyond the walls of glass, composite decking gives way to an expansive stone terrace anchored by a masonry fireplace, extending the home's architectural character into the landscape. Positioned on an oversized homesite framed by mature landscaping within Southbridge, the property offers privacy while remaining just minutes from Historic Savannah, Gulfstream, and the conveniences of Savannah's Westside.

Save
Ask
Tour
Hide
Share
Listing Snapshot
Price 
$665,000
Days On Site 
64 Days
Bedrooms 
3
Inside Area (SqFt) 
2,657 sqft
Total Baths 
3
Full Baths 
2
Partial Baths 
1
Lot Size 
0.43 Acres
Year Built 
1988
MLS® Number 
SA359657
Status 
Active
Property Tax 
$4,011
HOA/Condo/Coop Fees 
$45.83 monthly
Sq Ft Source 
Assessor
Friends & Family
Recent Activity
2 weeks agoPrice changed to $665,000
2 weeks agoListing updated with changes from the MLS®
2 months agoListing first seen on site
General Features
Acres 
0.43
Foundation 
BlockConcrete Perimeter
Garage 
Yes
Garage Spaces 
2
Green Energy Efficient 
Windows
Number Of Stories 
2
Parking 
AttachedGarageGarage Door OpenerOff StreetOn Street
Property Sub Type 
Single Family Residence
Security 
Security Service
Sewer 
Public Sewer
Special Circumstances 
Standard
Style 
Traditional
Utilities 
Cable AvailableUnderground Utilities
Water Source 
Public
Zoning 
PUD-C
Interior Features
Appliances 
DishwasherElectric Water HeaterMicrowaveOvenRangeRefrigerator
Basement 
None
Cooling 
ElectricHeat Pump
Electric 
220 Volts
Fireplace 
Yes
Fireplace Features 
Great RoomWood Burning
Fireplaces 
1
Heating 
CentralElectricHeat Pump
Interior 
Wet BarCeiling Fan(s)Cathedral Ceiling(s)Double VanityHigh CeilingsKitchen IslandPantryRecessed LightingVaulted Ceiling(s)
Laundry Features 
Washer HookupLaundry Room
Window Features 
Double Pane WindowsSkylight(s)
Save
Ask
Tour
Hide
Share
Exterior Features
Construction Details 
FrameStucco
Exterior 
CourtyardFire Pit
Lot Features 
Back YardGardenInterior LotOpen LotPrivate
Patio And Porch 
PatioFront Porch
Roof 
Composition
Windows/Doors 
Double Pane WindowsSkylight(s)
Community Features
Association Fee 
$550.0
Association Fee Frequency 
Annually
Community Features 
ClubhouseFitness CenterGolfLakePlaygroundParkStreet LightsSidewalksTennis Court(s)Curbs
Financing Terms Available 
CashConventional1031 ExchangeFHAVA Loan
Roads 
Asphalt
Listing courtesy of Ronald C. Melander of Keller Williams Coastal Area P


The data relating to real estate on this website comes in part from the Internet Data Exchange program of Hive MLS, and is updated as of 2026-09-19 10:59 AM UTC. All information is deemed reliable but not guaranteed and should be independently verified. All properties are subject to prior sale, change, or withdrawal. Neither listing broker(s) shall be responsible for any typographical errors, misinformation, or misprints, and shall be held totally harmless from any damages arising from reliance upon these data. Copyright 2026 Hive MLS

Neighborhood & Commute
Source: Walkscore
Disclosure: Community information and market data powered by Constellation Data Labs. Information is deemed reliable but not guaranteed.
Save
Ask
Tour
Hide
Share