properties

Save
Ask
Tour
Hide
Share
$699,000
96 Days On Site

217 Wiley Bottom Road
Savannah, GA 31411

For Sale|Single Family Residence|Active
3
Beds
3
Total Baths
2
Full Baths
1
Partial Bath
2,737
SqFt
$255
/SqFt
1984
Built
Subdivision:
The Landings on Skidaway Island
County:
Chatham
Call Now: 912-401-4312
Is this the listing for you? We can help make it yours.
912-401-4312
217 Wiley Bottom Road217 Wiley Bottom Road217 Wiley Bottom Road217 Wiley Bottom Road
Save
Ask
Tour
Hide
Share

Mortgage Calculator

Monthly Payment (Est.)

$3,189
Calculator powered by Showcase IDX, a Constellation1 Company. Copyright ©2026 Information is deemed reliable but not guaranteed.

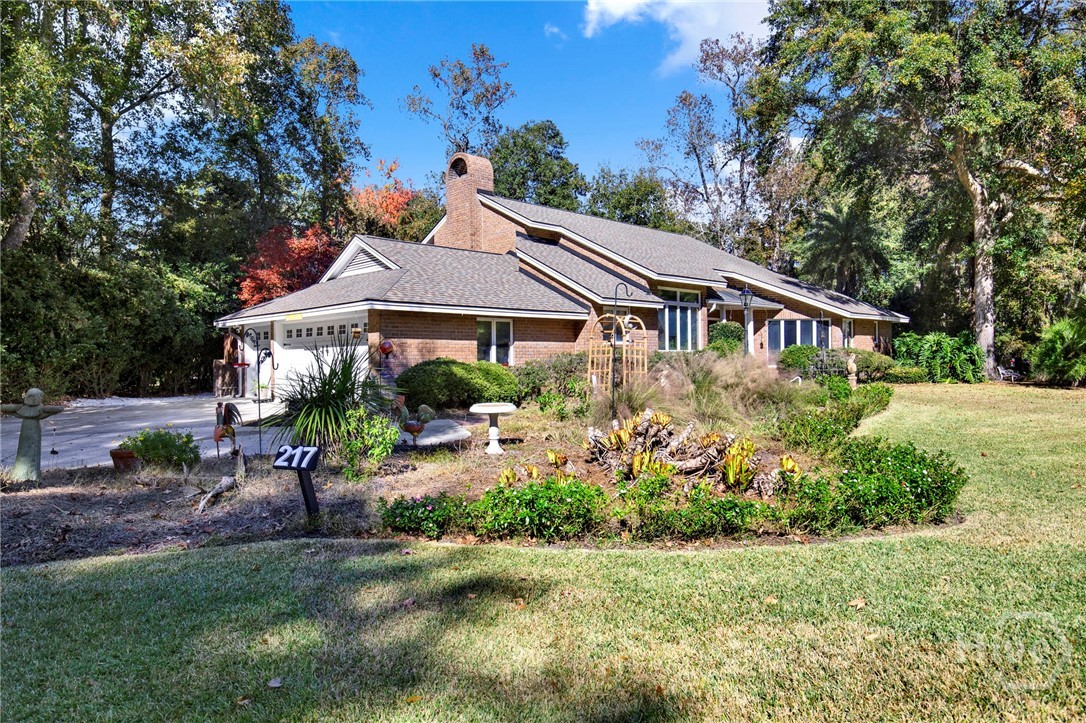
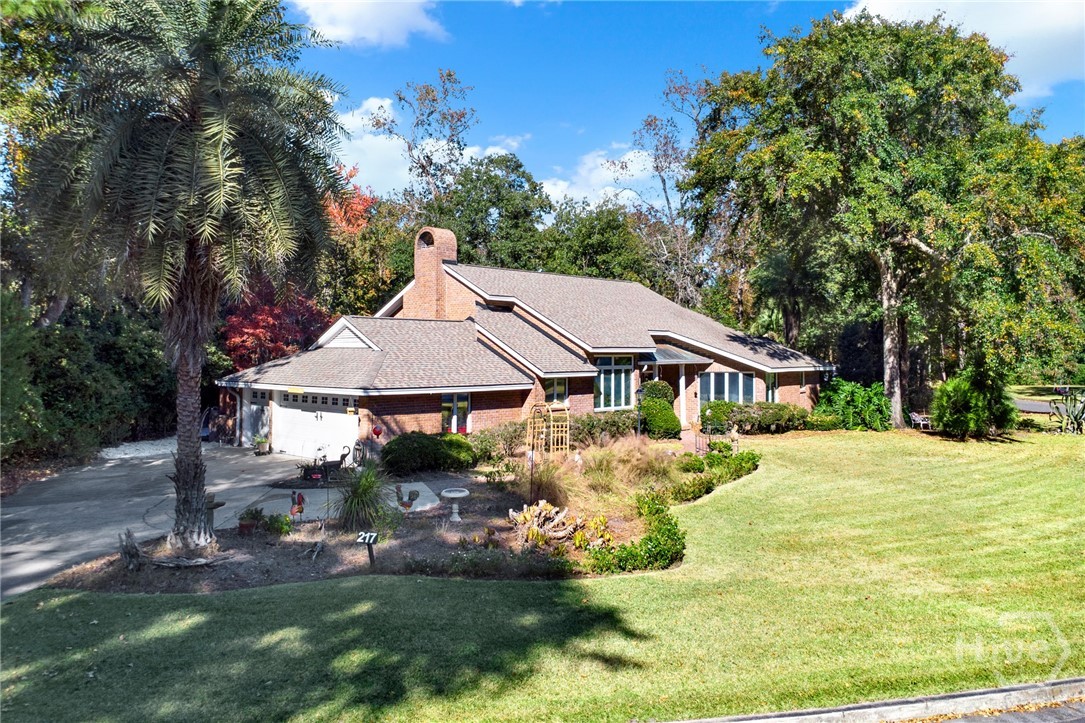
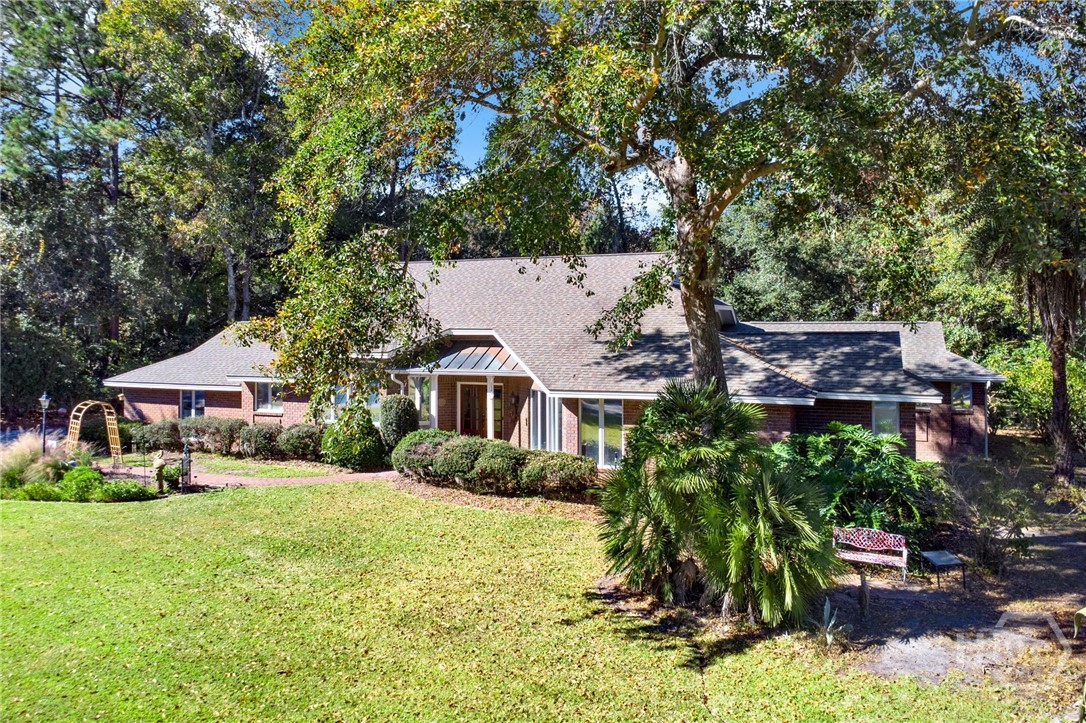
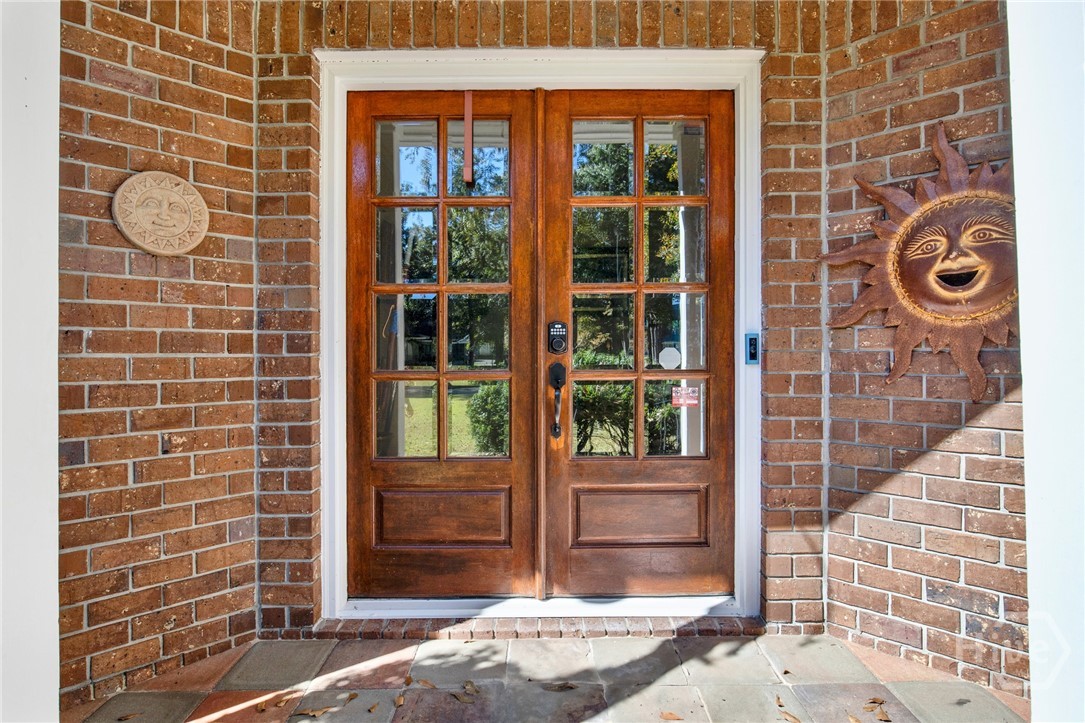
Welcome to 217 Wiley Bottom Road, an exceptional single-story, 3-bedroom, 2.5-bath low-maintenance brick home situated on a large lot in the highly desirable community of The Landings on Skidaway Island. Step inside to a welcoming foyer and be greeted by soaring volume ceilings, plenty of natural light, fresh paint, and new flooring. The spacious kitchen is a chef's dream, featuring granite countertops, stainless steel appliances, beautiful cherry cabinetry, ample storage, and a large center island that opens seamlessly to the family room. Here, a stunning wood-burning fireplace serves as the focal point, creating the perfect gathering space for family and friends. Formal living and dining rooms offer additional areas for entertaining and everyday enjoyment. The primary suite is a private retreat, complete with a luxurious ensuite bath featuring a soaking tub, separate shower, dual vanities, and a generous walk-in closet. Two additional bedrooms share a full bath, while a conveniently located powder room serves guests. Step outside to enjoy the fenced backyard, where pets can roam freely and you can relax on the spacious deck overlooking mature landscaping or pick some oranges from your own fruit-bearing trees. A newly installed shallow well provides an efficient irrigation source, helping keep the lawn and landscape looking their best year-round. An attached two-car garage plus dedicated golf cart parking add convenience and storage. Additional highlights include a newer roof and a whole-house water filtration system for added peace of mind. This move-in-ready home offers comfort, functionality, and exceptional outdoor living—make it yours today!

Save
Ask
Tour
Hide
Share
Listing Snapshot
Price 
$699,000
Days On Site 
96 Days
Bedrooms 
3
Inside Area (SqFt) 
2,737 sqft
Total Baths 
3
Full Baths 
2
Partial Baths 
1
Lot Size 
0.47 Acres
Year Built 
1984
MLS® Number 
SA358238
Status 
Active
Property Tax 
$6,137
HOA/Condo/Coop Fees 
$223.33 monthly
Sq Ft Source 
Assessor
Friends & Family
Recent Activity
a month agoPrice changed to $699,000
a month agoListing updated with changes from the MLS®
3 months agoListing first seen on site
General Features
Acres 
0.47
Foundation 
Slab
Garage 
Yes
Garage Spaces 
2
Green Energy Efficient 
Windows
Number Of Stories 
1
Parking 
AttachedGolf Cart GarageGarage Door Opener
Property Sub Type 
Single Family Residence
Security 
Security Service
Sewer 
Public Sewer
Special Circumstances 
Standard
Style 
RanchTraditional
Utilities 
Underground Utilities
Water Source 
Public
Zoning 
PUD
Interior Features
Appliances 
CooktopDishwasherElectric Water HeaterDisposalMicrowaveRange HoodSelf Cleaning OvenDryerRefrigeratorWater PurifierWasherInstant Hot Water
Basement 
None
Cooling 
Central AirElectricZoned
Fireplace 
Yes
Fireplace Features 
Great RoomMasonry
Fireplaces 
1
Heating 
ElectricHeat PumpZoned
Interior 
Breakfast BarCeiling Fan(s)Double VanityEntrance FoyerHigh CeilingsRecessed Lighting
Laundry Features 
Laundry RoomSinkWasher Hookup
Main Level Bedrooms 
3
Window Features 
Double Pane WindowsSkylight(s)
Save
Ask
Tour
Hide
Share
Exterior Features
Construction Details 
Brick
Exterior 
Dock
Fencing 
WoodFenced
Lot Features 
Interior Lot
Patio And Porch 
Patio
Roof 
Composition
View 
Panoramic
Waterview 
Panoramic
Windows/Doors 
Double Pane WindowsSkylight(s)
Community Features
Accessibility Features 
Accessible Full Bath
Association Amenities 
Marina
Association Fee 
$2680.0
Association Fee Frequency 
Annually
Community Features 
ClubhouseFitness CenterGolfGatedPlaygroundStreet LightsSidewalksTennis Court(s)Curbs
Financing Terms Available 
CashConventionalFHAVA Loan
Roads 
AsphaltPaved
Listing courtesy of Julie Brawn of Daniel Ravenel SIR


The data relating to real estate on this website comes in part from the Internet Data Exchange program of Hive MLS, and is updated as of 2026-09-19 10:59 AM UTC. All information is deemed reliable but not guaranteed and should be independently verified. All properties are subject to prior sale, change, or withdrawal. Neither listing broker(s) shall be responsible for any typographical errors, misinformation, or misprints, and shall be held totally harmless from any damages arising from reliance upon these data. Copyright 2026 Hive MLS

Neighborhood & Commute
Source: Walkscore
Disclosure: Community information and market data powered by Constellation Data Labs. Information is deemed reliable but not guaranteed.
Save
Ask
Tour
Hide
Share