
4540 Garden Hills LoopRichmond Hill, GA 31324
Mortgage Calculator
Monthly Payment (Est.)
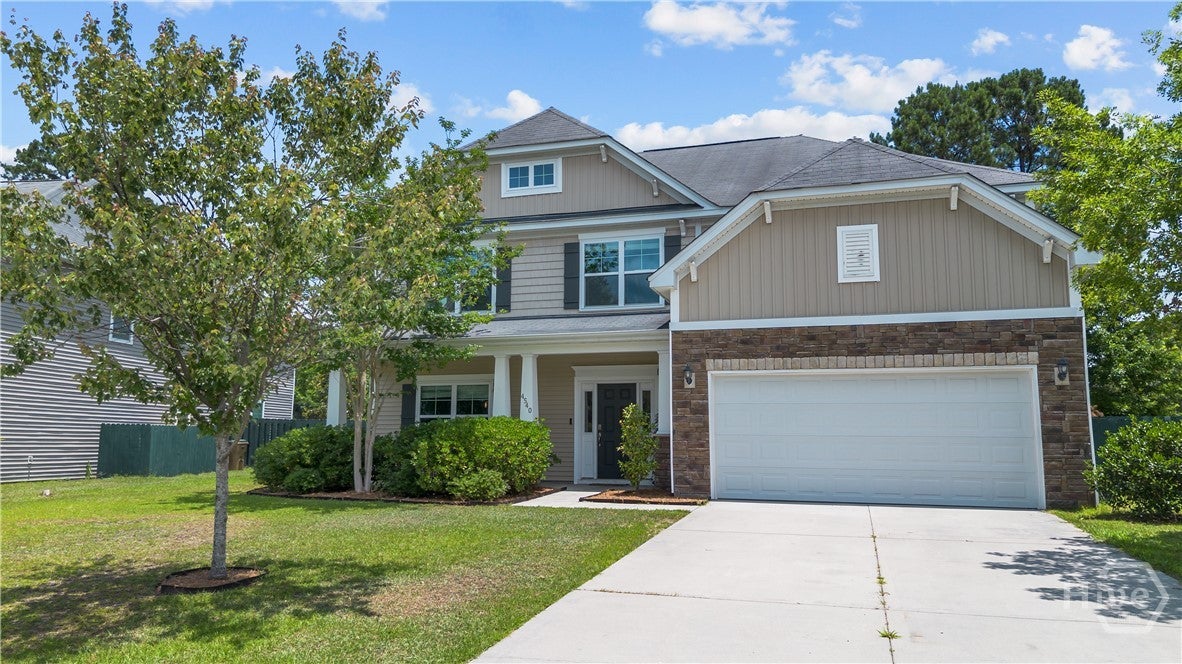
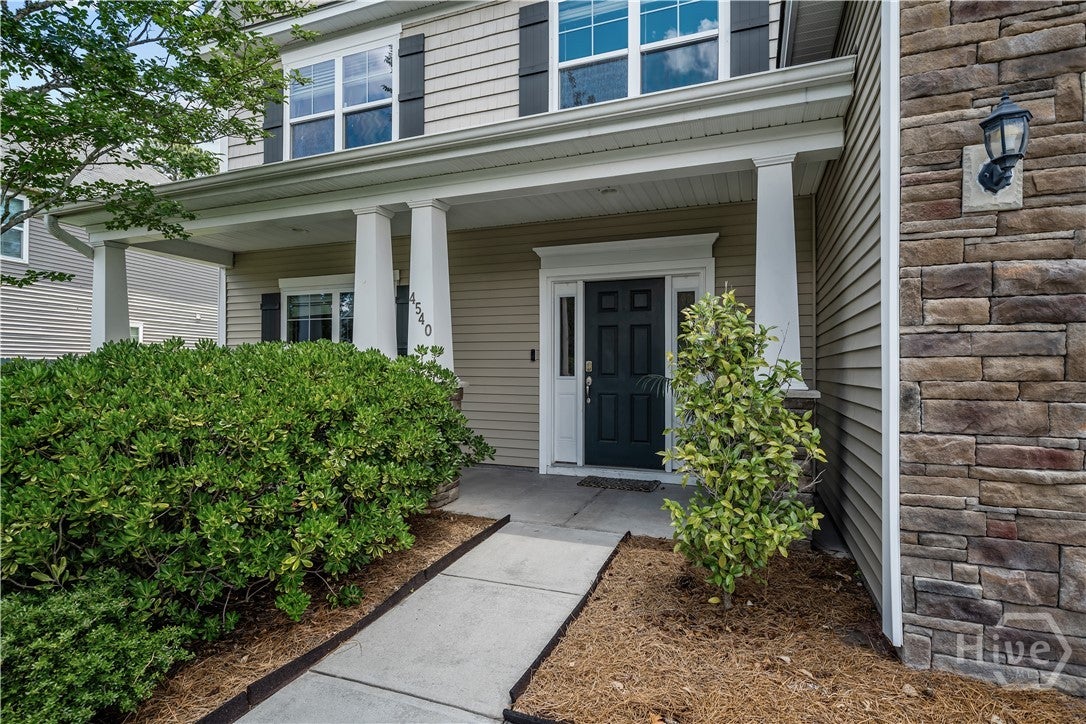
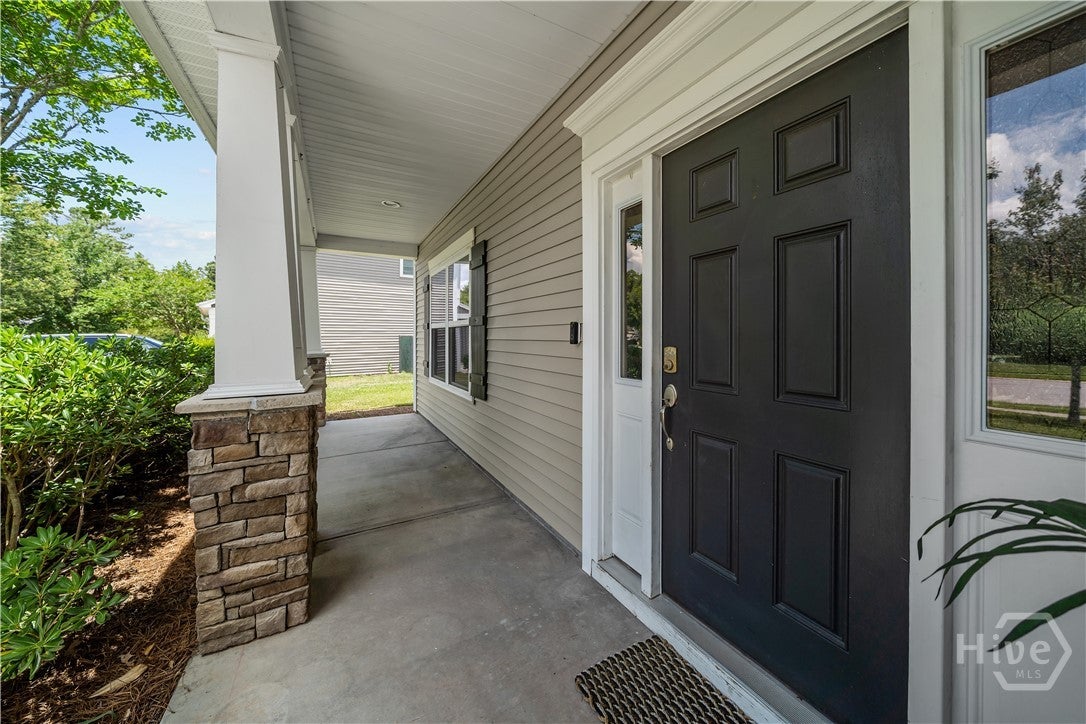
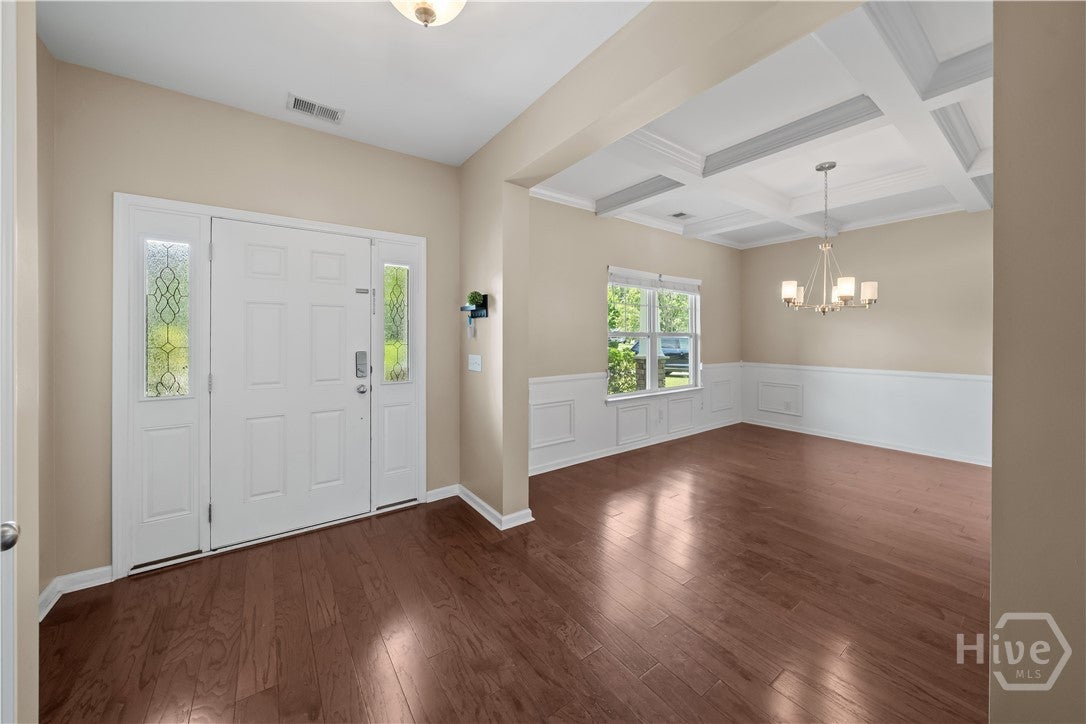
$2,212Perfectly positioned in Richmond Hill with convenient access to local schools and an easy commute to Savannah, Pooler, the Hyundai Megasite, Hunter Army Airfield, and Fort Stewart, 4540 Garden Hills Loop offers the space, flexibility, and location today's buyers are searching for. With over 3,300 square feet, 5 bedrooms, and 3.5 baths, this home provides room to spread out without sacrificing comfort. From the moment you arrive, you'll appreciate the beautifully manicured lawn and welcoming front porch, the perfect place to enjoy your morning coffee or unwind with a glass of sweet tea in the evening. Step inside to discover a thoughtfully designed floor plan with plenty of living space throughout. Just off the entry, a formal dining room offers the perfect setting for holiday gatherings and dinner parties, while also providing the flexibility to serve as a home office, playroom, or additional sitting area. The spacious kitchen is sure to impress with abundant cabinetry, generous prep space, and room for everyone to gather. Semi-open to the living room, the layout creates a seamless flow while still providing defined spaces for everyday living. The expansive living room offers plenty of room for relaxing or entertaining and overlooks the fully fenced backyard. With privacy fencing already in place, the outdoor space is ready for your vision—whether that includes a garden, outdoor kitchen, firepit, or simply a peaceful place to enjoy the outdoors. Conveniently located on the main floor, the spacious primary suite provides a private retreat complete with an ensuite bath designed for comfort and functionality. Upstairs, you'll find four additional bedrooms and three full bathrooms, offering exceptional flexibility and convenience. A massive loft area anchors the second floor and provides endless possibilities as a media room, game room, home gym, office, or second living area. 4540 Garden Hills Loop is ready to welcome you home.
| a month ago | Price changed to $484,900 | |
| a month ago | Listing updated with changes from the MLS® | |
| 3 months ago | Listing first seen on site |

The data relating to real estate on this website comes in part from the Internet Data Exchange program of Hive MLS, and is updated as of 2026-09-19 10:59 AM UTC. All information is deemed reliable but not guaranteed and should be independently verified. All properties are subject to prior sale, change, or withdrawal. Neither listing broker(s) shall be responsible for any typographical errors, misinformation, or misprints, and shall be held totally harmless from any damages arising from reliance upon these data. Copyright 2026 Hive MLS

Did you know? You can invite friends and family to your search. They can join your search, rate and discuss listings with you.