properties

Save
Ask
Tour
Hide
Share
$504,999
118 Days On Site

300 Birch Drive
Richmond Hill, GA 31324

For Sale|Single Family Residence|Active
3
Beds
2
Total Baths
2
Full Baths
1,872
SqFt
$270
/SqFt
2026
Built
Subdivision:
Del Webb Savannah at Heartwood
County:
Bryan
Call Now: 912-401-4312
Is this the listing for you? We can help make it yours.
912-401-4312
300 Birch Drive300 Birch Drive300 Birch Drive300 Birch Drive
Save
Ask
Tour
Hide
Share

Mortgage Calculator

Monthly Payment (Est.)

$2,304
Calculator powered by Showcase IDX, a Constellation1 Company. Copyright ©2026 Information is deemed reliable but not guaranteed.

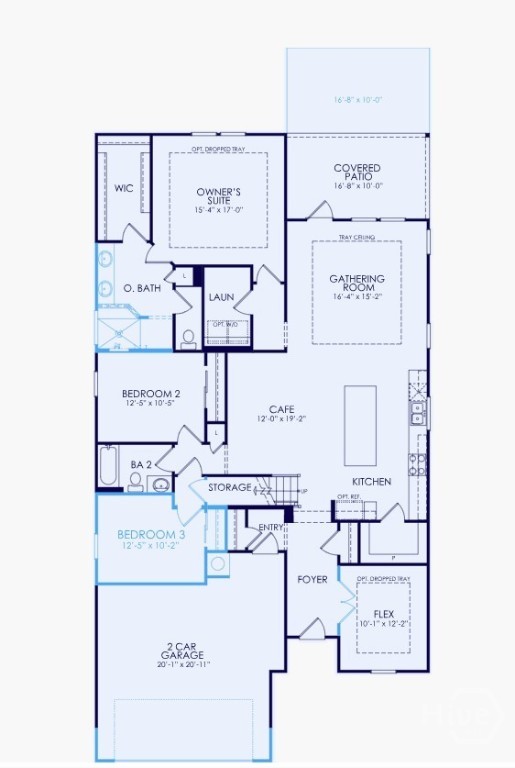
Discover easy, low-maintenance living in this beautifully appointed Mainstay home in Del Webb Savannah at Heartwood! Designed for comfort and style, this thoughtfully crafted floorplan features a versatile flex room ideal for a home office, hobby space, or guest overflow. The gourmet kitchen is a chef’s dream, showcasing a farmhouse sink, gas cooktop, abundant cabinetry, and an open-concept layout perfect for entertaining. Relax in the luxurious owner’s suite featuring a zero-entry shower for both elegance and convenience. Step outside to the covered patio and enjoy peaceful views of your private wooded homesite, offering a serene backdrop for morning coffee or evening gatherings. Experience the active adult lifestyle you've been dreaming of in one of the area's most sought-after 55+ communities!

Save
Ask
Tour
Hide
Share
Listing Snapshot
Price 
$504,999
Days On Site 
118 Days
Bedrooms 
3
Inside Area (SqFt) 
1,872 sqft
Total Baths 
2
Full Baths 
2
Partial Baths 
N/A
Lot Size 
0.151 Acres
Year Built 
2026
MLS® Number 
SA356750
Status 
Active
Property Tax 
N/A
HOA/Condo/Coop Fees 
$250 monthly
Sq Ft Source 
Builder
Friends & Family
Recent Activity
4 days agoPrice changed to $504,999
4 days agoListing updated with changes from the MLS®
a week agoStatus changed to Active
4 months agoListing first seen on site
General Features
Acres 
0.151
Garage 
Yes
Garage Spaces 
2
Home Warranty 
Yes
Number Of Stories 
1
Parking 
Attached
Property Condition 
New Construction
Property Sub Type 
Single Family Residence
Sewer 
Public Sewer
Special Circumstances 
Standard
Utilities 
Underground Utilities
Water Source 
Public
Interior Features
Appliances 
Tankless Water Heater
Cooling 
Central AirGas
Heating 
Heat PumpNatural Gas
Laundry Features 
Washer HookupLaundry Room
Save
Ask
Tour
Hide
Share
Exterior Features
Construction Details 
Concrete
Lot Features 
Wooded
Patio And Porch 
CoveredPatioPorchFront Porch
Pool Features 
Community
View 
Panoramic
Waterview 
Panoramic
Community Features
Accessibility Features 
Accessible Hallway(s)
Association Fee 
$250.0
Association Fee Frequency 
Monthly
Community Features 
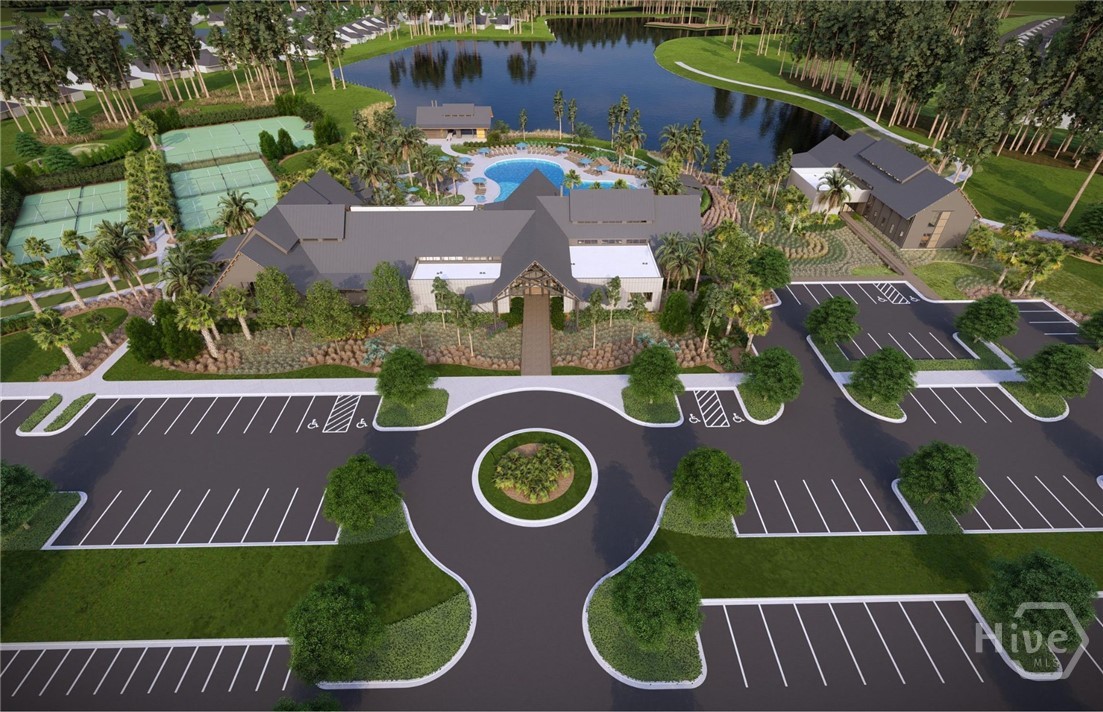
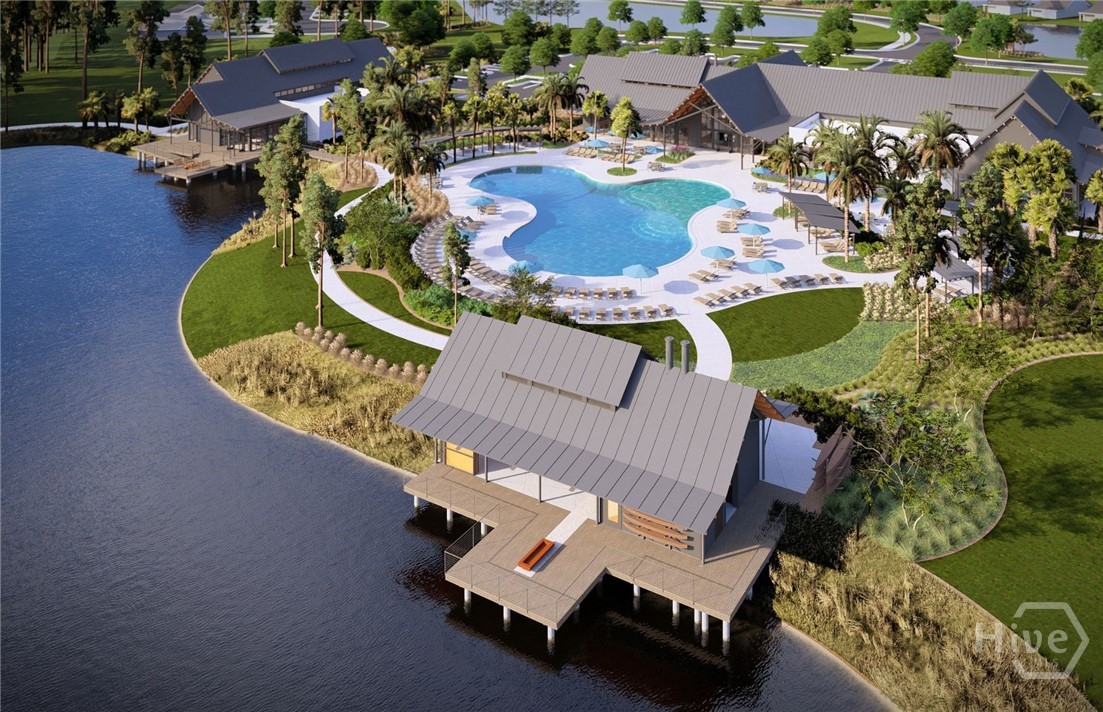
ClubhousePoolFitness CenterTennis Court(s)
Financing Terms Available 
CashConventionalFHAUSDA LoanVA Loan
Listing courtesy of Kimberly Holcombe of Pulte Realty of Georgia Inc


The data relating to real estate on this website comes in part from the Internet Data Exchange program of Hive MLS, and is updated as of 2026-09-19 10:59 AM UTC. All information is deemed reliable but not guaranteed and should be independently verified. All properties are subject to prior sale, change, or withdrawal. Neither listing broker(s) shall be responsible for any typographical errors, misinformation, or misprints, and shall be held totally harmless from any damages arising from reliance upon these data. Copyright 2026 Hive MLS

Neighborhood & Commute
Source: Walkscore
Disclosure: Community information and market data powered by Constellation Data Labs. Information is deemed reliable but not guaranteed.
Save
Ask
Tour
Hide
Share