
56 Mingarry DriveRichmond Hill, GA 31324
Mortgage Calculator
Monthly Payment (Est.)
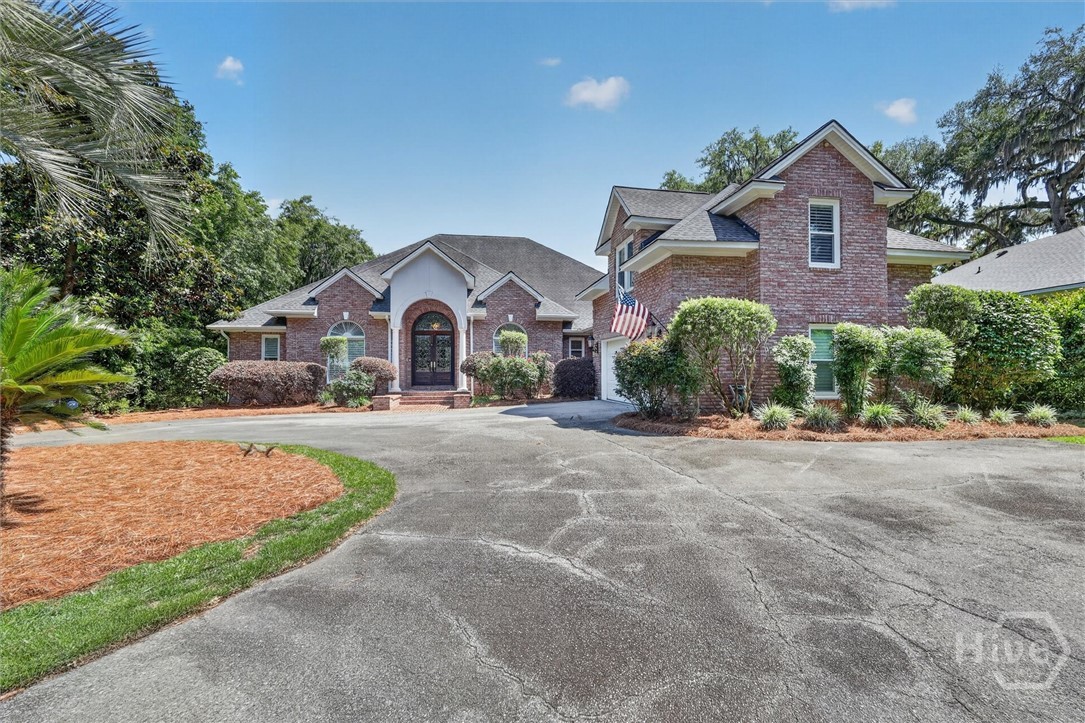
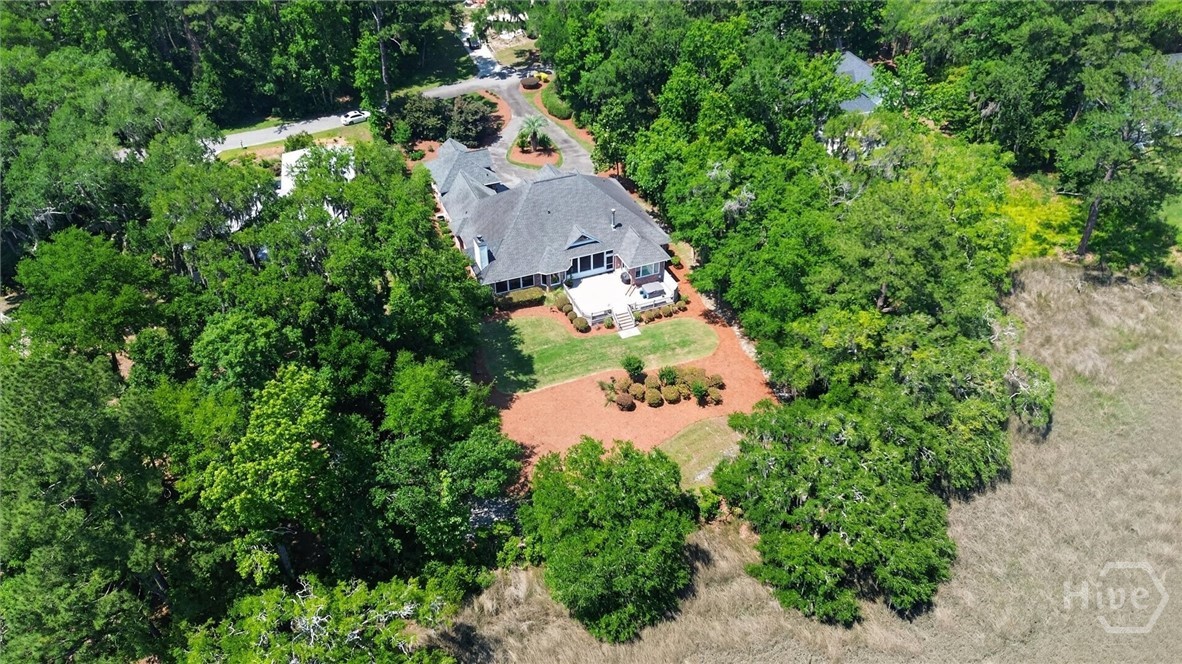
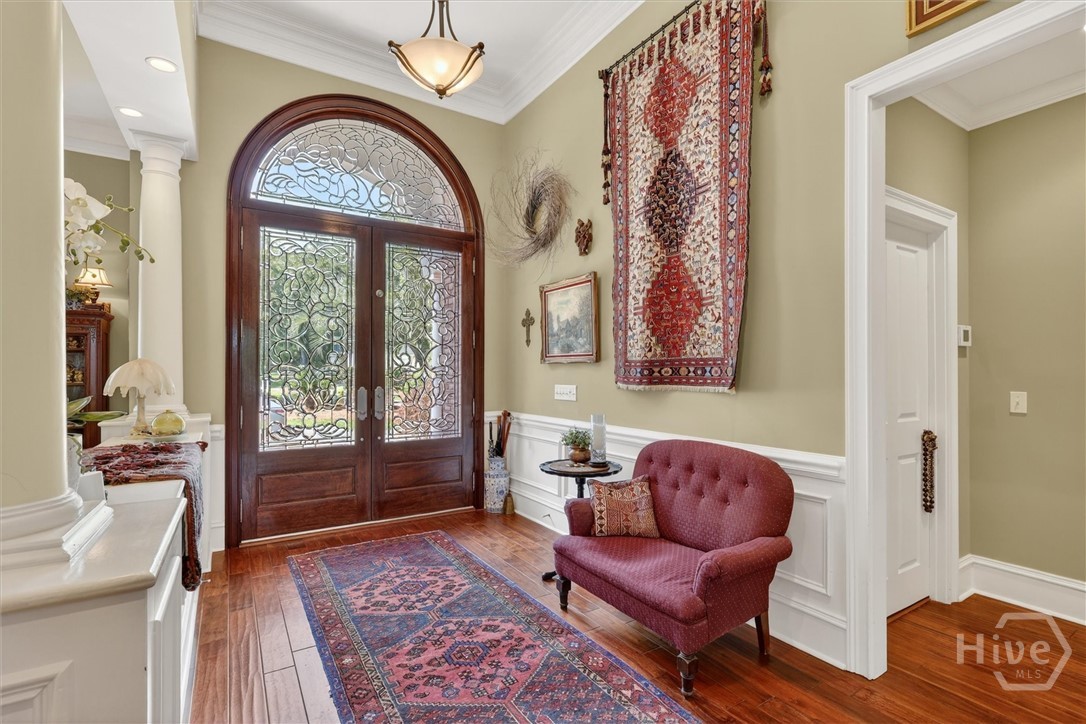
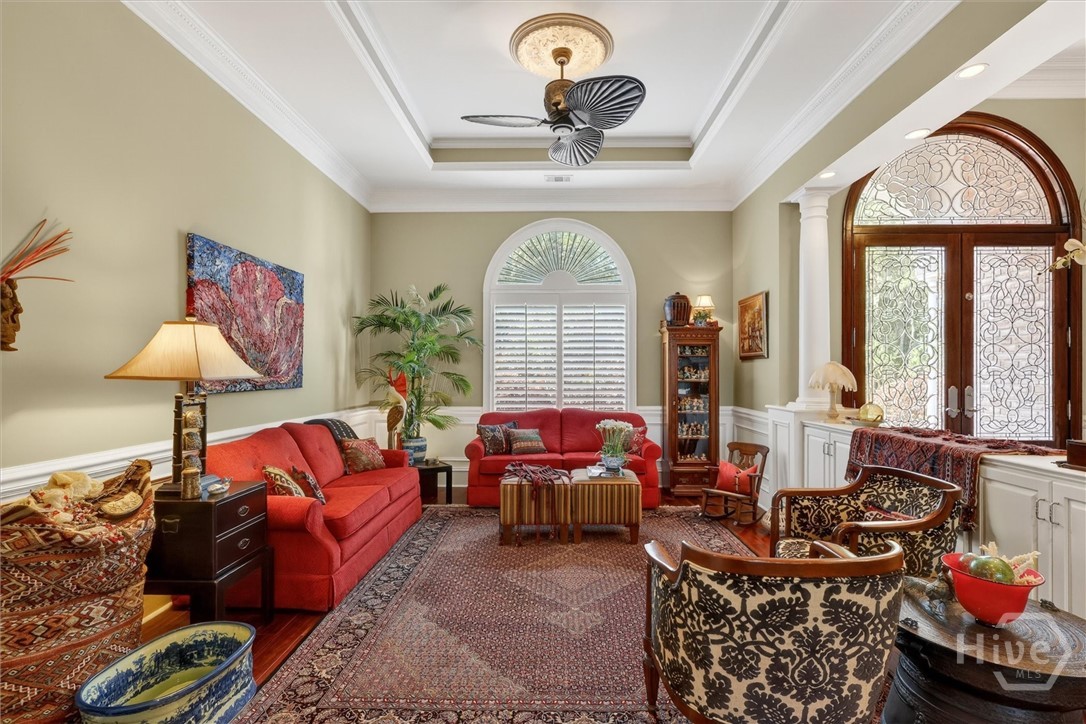
$3,878Welcome home to 56 Mingarry Dr! Experience timeless elegance and breathtaking marsh front living in this stately home, located in one of Richmond Hill’s most sought after communities. This exceptional property offers refined finishes, a thoughtfully designed floor plan, and stunning outdoor spaces perfect for both entertaining and everyday living. From the moment you arrive, the circular driveway, manicured lawn, and impressive curb appeal set the tone for what awaits inside. Beautiful leaded glass front doors open into a grand foyer flanked by a formal living room and an expansive dining room designed for hosting memorable gatherings, all with views extending toward the screened porch and serene backyard. The spacious family room is filled with natural light from dramatic floor to ceiling windows that showcase the picturesque marsh views and create a seamless connection to the outdoors. The sunlit kitchen features granite countertops, abundant cabinetry, and a charming breakfast nook overlooking the backyard. Designed with both privacy and functionality in mind, the split-bedroom layout offers a luxurious primary suite complete with fireplace, spa-like en suite bath with soaking tub and separate shower, and a walk-in closet with custom shelving. A private guest suite with full bath is also located on the same side of the home, while two additional guest bedrooms with a shared bath are tucked away on the opposite wing. Above the garage, a separate guest suite with full bath provides ideal space for visitors, a home office, or bonus room flexibility. Outdoor living is just as impressive, with a screened porch and gorgeous deck overlooking the beautifully landscaped backyard and tranquil marsh setting, perfect for relaxing evenings or entertaining guests year-round. Combining classic architecture, elevated trim details, exceptional care, and an unbeatable marsh front location, this home offers the very best of lowcountry living.
| 4 weeks ago | Price changed to $850,000 | |
| 4 weeks ago | Listing updated with changes from the MLS® | |
| 4 months ago | Listing first seen on site |

The data relating to real estate on this website comes in part from the Internet Data Exchange program of Hive MLS, and is updated as of 2026-09-19 10:54 AM UTC. All information is deemed reliable but not guaranteed and should be independently verified. All properties are subject to prior sale, change, or withdrawal. Neither listing broker(s) shall be responsible for any typographical errors, misinformation, or misprints, and shall be held totally harmless from any damages arising from reliance upon these data. Copyright 2026 Hive MLS
