properties

Save
Ask
Tour
Hide
Share
$920,000
154 Days On Site

121 Greenview Drive
Savannah, GA 31405

For Sale|Single Family Residence|Active
5
Beds
5
Total Baths
5
Full Baths
3,965
SqFt
$232
/SqFt
2000
Built
Subdivision:
Southbridge Sub
County:
Chatham
Call Now: 912-401-4312
Is this the listing for you? We can help make it yours.
912-401-4312
121 Greenview Drive121 Greenview Drive121 Greenview Drive121 Greenview Drive
Save
Ask
Tour
Hide
Share

Mortgage Calculator

Monthly Payment (Est.)

$4,197
Calculator powered by Showcase IDX, a Constellation1 Company. Copyright ©2026 Information is deemed reliable but not guaranteed.

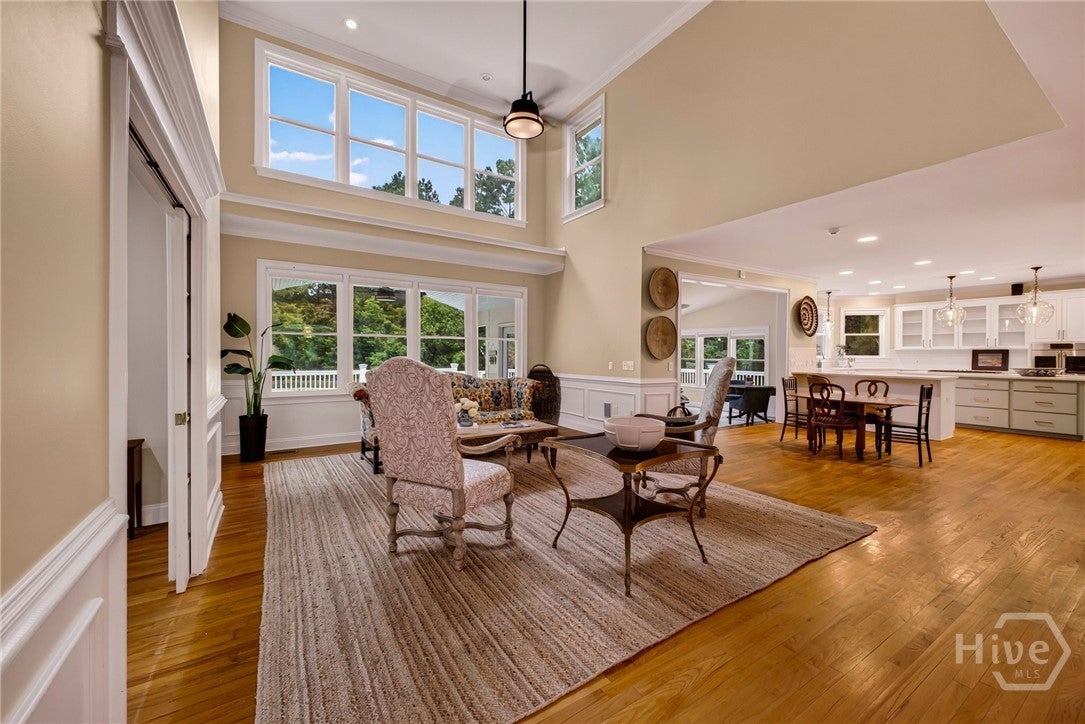
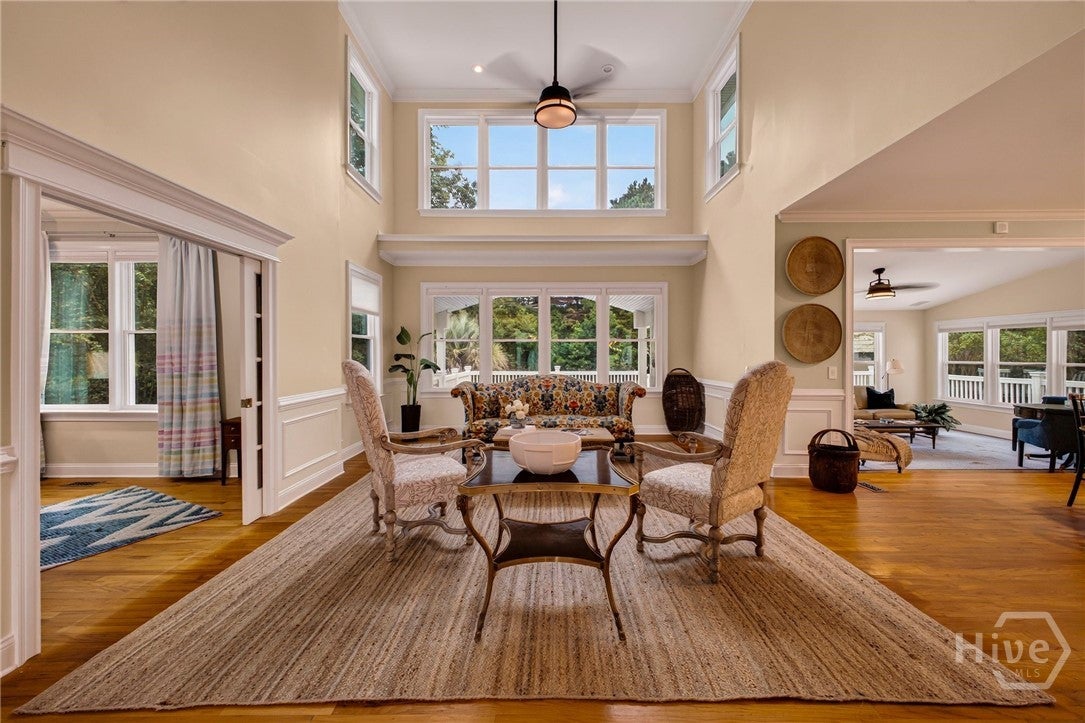
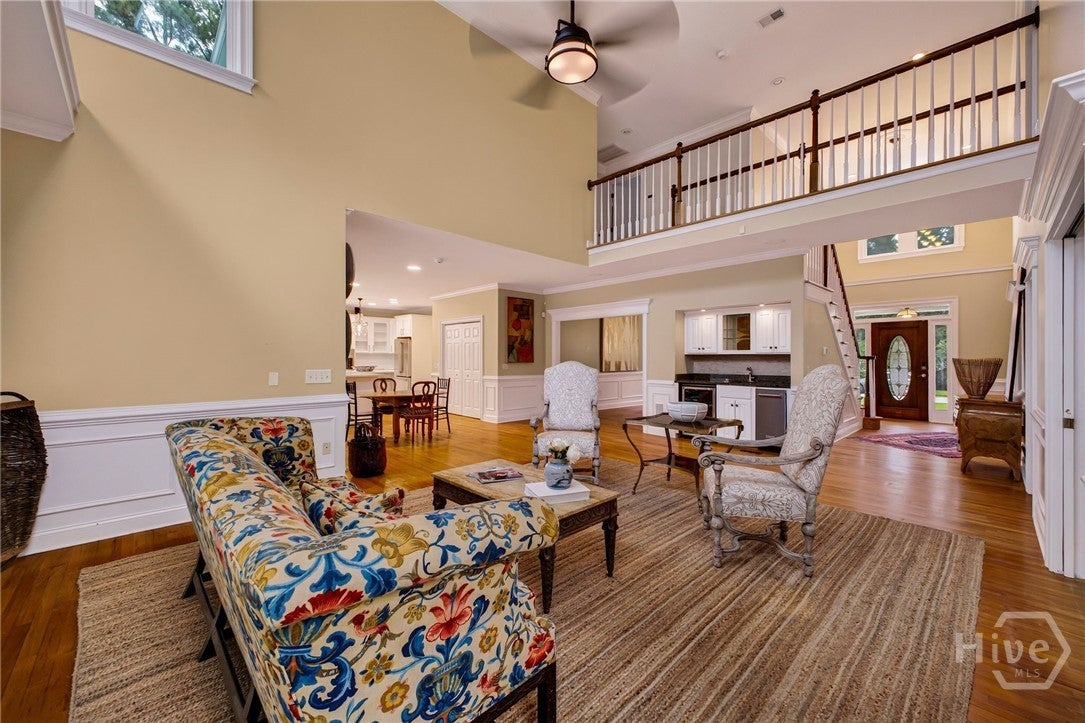
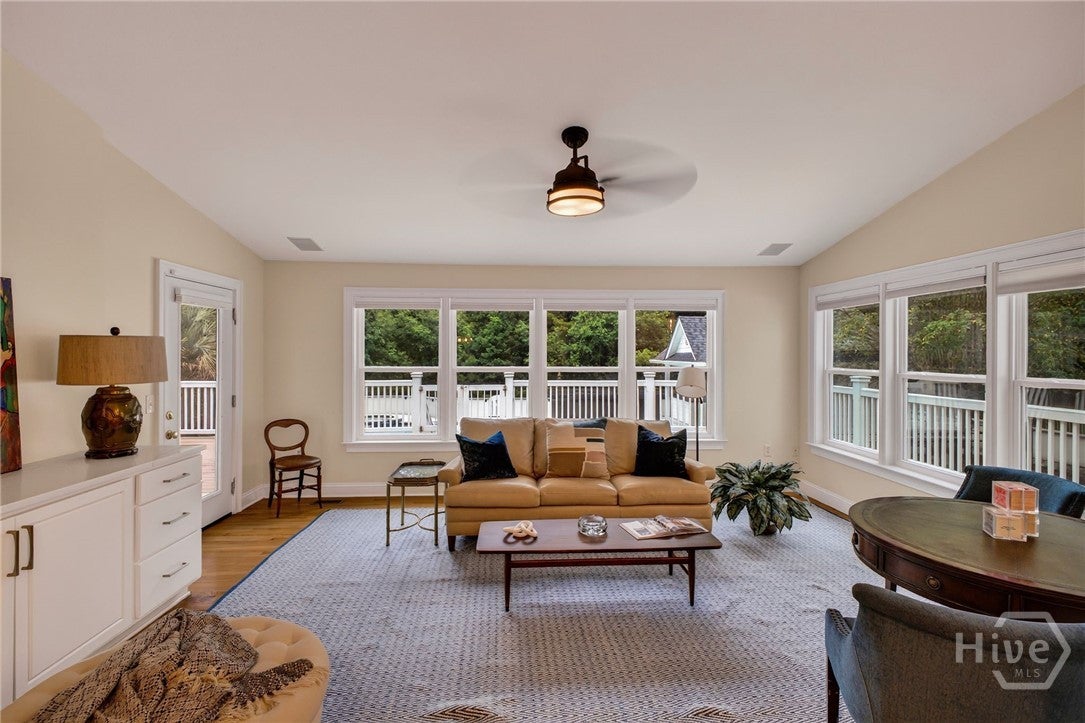
Welcome to this beautifully remodeled luxury home where refined interiors and resort-style outdoor living come together in exceptional fashion. Inside, the home offers a bright, open floor plan designed for both comfortable daily living and sophisticated entertaining. Expansive gathering spaces flow seamlessly into a stunning kitchen with oversized island, custom cabinetry, and elevated finishes that create a polished yet inviting centerpiece for the home. The primary suite is truly extraordinary, offering remarkable scale, its own fireplace, and the feel of a private retreat rather than simply a bedroom. The expansive en-suite bath enhances that experience with the proportions and finish level expected in a home of this caliber. What sets this property apart is the backyard, designed to deliver a true stay-at-home resort experience. The outdoor living space features a heated saltwater pool, hot tub, built-in sauna, summer kitchen, and a separate pool bath, creating an environment built for entertaining, relaxing, and enjoying year-round living at a higher level. From the seamless interior renovation to the exceptional outdoor amenities, this is a home that offers more than luxury finishes—it offers a lifestyle. Here, being at home feels like a vacation every day.

Save
Ask
Tour
Hide
Share
Listing Snapshot
Price 
$920,000
Days On Site 
154 Days
Bedrooms 
5
Inside Area (SqFt) 
3,965 sqft
Total Baths 
5
Full Baths 
5
Partial Baths 
N/A
Lot Size 
0.6 Acres
Year Built 
2000
MLS® Number 
SA353915
Status 
Active
Property Tax 
$2,894
HOA/Condo/Coop Fees 
$45.83 monthly
Sq Ft Source 
Assessor
Friends & Family
Recent Activity
yesterdayPrice changed to $920,000
yesterdayListing updated with changes from the MLS®
5 months agoListing first seen on site
General Features
Acres 
0.6
Disclosures 
Flood Insurance Required
Garage 
Yes
Garage Spaces 
2
Number Of Stories 
1
Parking 
Attached
Property Sub Type 
Single Family Residence
Security 
Security Service
Sewer 
Public Sewer
Special Circumstances 
Standard
Style 
Traditional
Utilities 
Underground Utilities
Water Source 
Public
Zoning 
RA
Interior Features
Appliances 
Convection OvenCooktopElectric Water HeaterMicrowaveRefrigerator
Cooling 
Central AirElectric
Fireplace 
Yes
Fireplace Features 
Master BedroomSee Through
Fireplaces 
1
Heating 
CentralElectric
Interior 
Wet BarTray Ceiling(s)Double VanityEntrance FoyerHigh CeilingsKitchen Island
Laundry Features 
Laundry RoomSink
Spa 
Yes
Save
Ask
Tour
Hide
Share
Exterior Features
Lot Features 
Cul-De-Sac
Patio And Porch 
Deck
Pool Features 
HeatedIn GroundCommunity
Spa 
Yes
View 
Golf CoursePanoramic
Waterview 
Golf CoursePanoramic
Community Features
Accessibility Features 
Accessible Full Bath
Association Fee 
$550.0
Association Fee Frequency 
Annually
Community Features 
ClubhousePoolFitness CenterGolfLakePlaygroundParkStreet LightsSidewalksTennis Court(s)
Financing Terms Available 
CashConventional1031 ExchangeFHAVA Loan
Listing courtesy of Matthew D. Lufburrow of Realty One Group Inclusion


The data relating to real estate on this website comes in part from the Internet Data Exchange program of Hive MLS, and is updated as of 2026-09-19 10:54 AM UTC. All information is deemed reliable but not guaranteed and should be independently verified. All properties are subject to prior sale, change, or withdrawal. Neither listing broker(s) shall be responsible for any typographical errors, misinformation, or misprints, and shall be held totally harmless from any damages arising from reliance upon these data. Copyright 2026 Hive MLS

Neighborhood & Commute
Source: Walkscore
Disclosure: Community information and market data powered by Constellation Data Labs. Information is deemed reliable but not guaranteed.
Save
Ask
Tour
Hide
Share