properties

Save
Ask
Tour
Hide
Share
$799,000
190 Days On Site

114 W Duffy Street
Savannah, GA 31401

For Sale|Townhouse|Active
3
Beds
3
Total Baths
2
Full Baths
1
Partial Bath
2,087
SqFt
$383
/SqFt
1900
Built
Subdivision:
Victorian District
County:
Chatham
Call Now: 912-401-4312
Is this the listing for you? We can help make it yours.
912-401-4312
114 W Duffy Street114 W Duffy Street114 W Duffy Street114 W Duffy Street
Save
Ask
Tour
Hide
Share

Mortgage Calculator

Monthly Payment (Est.)

$3,645
Calculator powered by Showcase IDX, a Constellation1 Company. Copyright ©2026 Information is deemed reliable but not guaranteed.

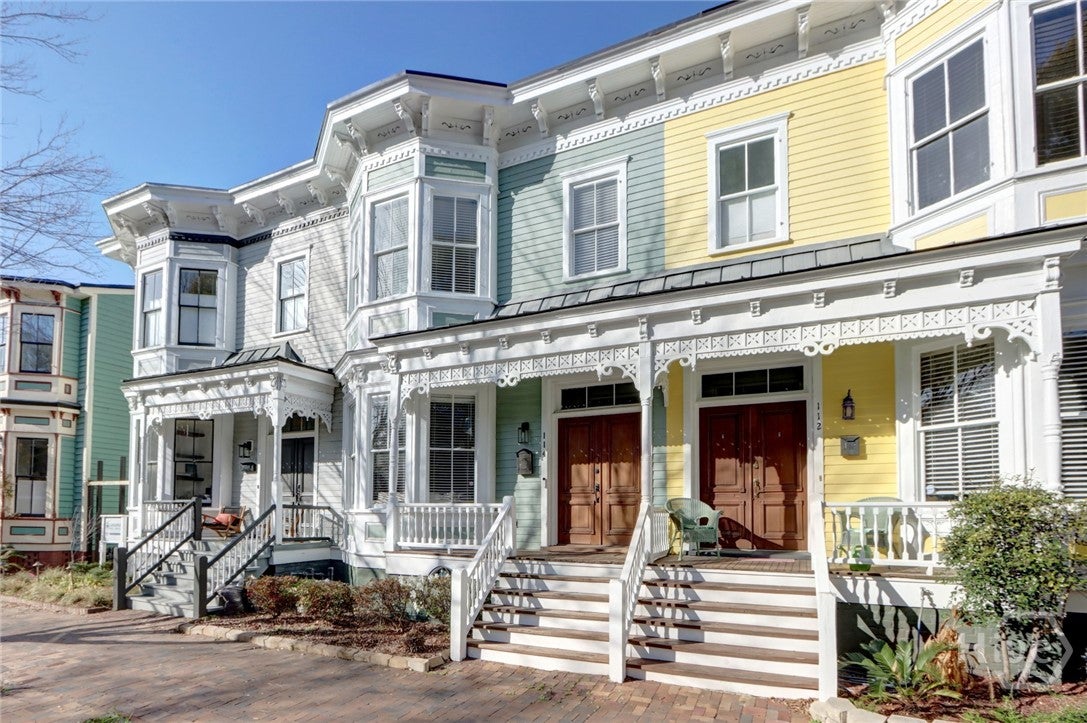
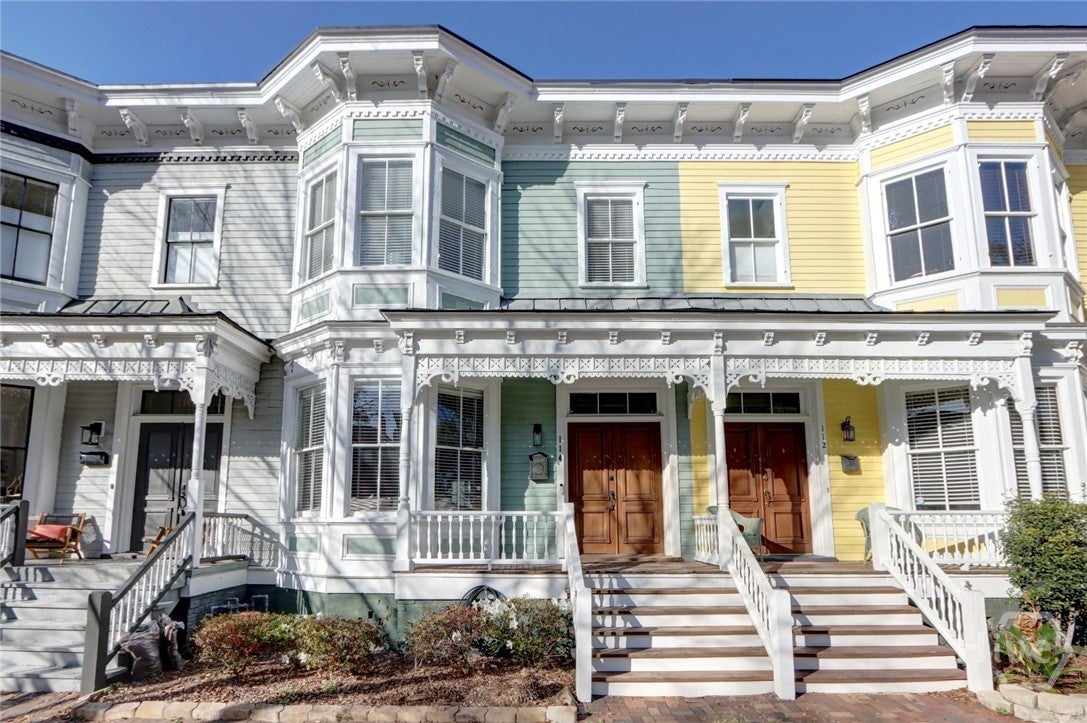
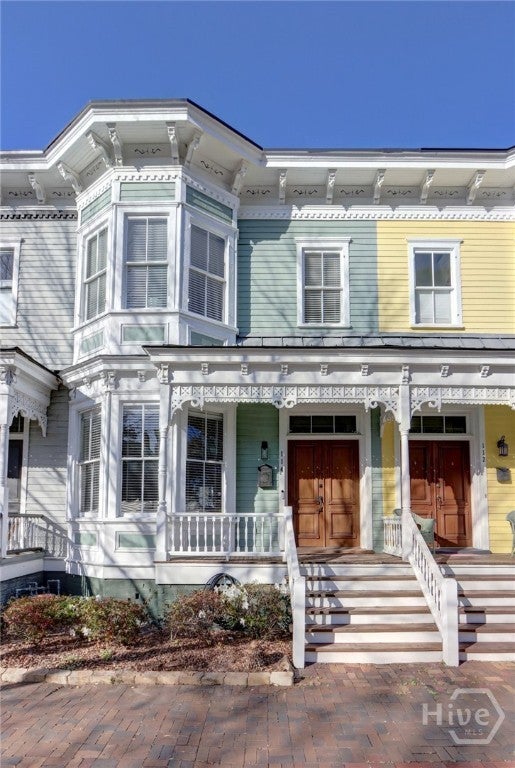
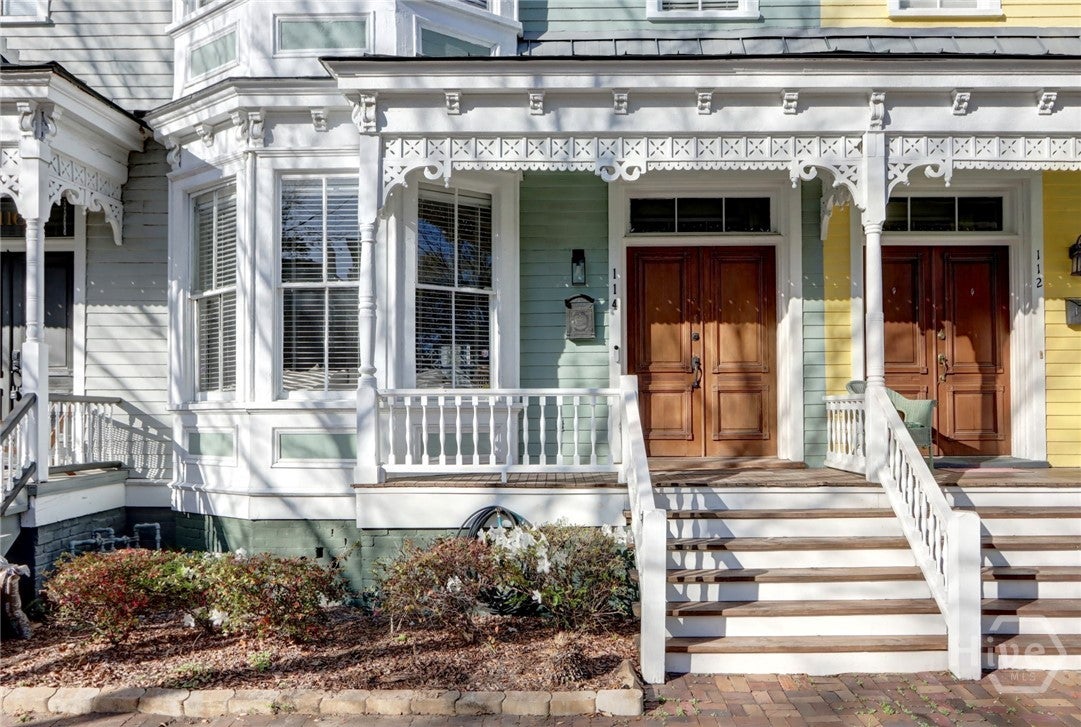
100K PRICE DROP and VERY MOTIVATED SELLER! HOME IS OUT OF PROBATE & BACK ON THE MARKET due to Buyers Financing. ELEGANTLY PROPORTIONED, SUPERBLY LOCATED, UNLIMITED POTENTIAL! Originally built for Charles Kohler (c.1891), this row of townhomes is perhaps the most desirable on the block – with 114 W Duffy located front row and center! Classic Victorian District “Side Hall” floorplan with +/-10’ ceilings and original details throughout. Lovely light, gracious flow – generous Kitchen / Nook area. Rear Courtyard comes complete with oversized Deck and 2 ½ Off-Street Parking Spaces (which allows for future Carriage House build). Upstairs are sun-drenched Front and Rear Bedrooms, 2 Full Baths & Laundry facilities w/ a 3rd Bedroom / Flex / Office space – All generously sized. This is a special offer - beautifully styled – beautifully presented AND just ½ block from Forsyth Park and the booming Bull Street Corridor. Carriage House stamped & approved floorplans and City of Savannah C.O.A. included. **PLEASE NOTE: Home is currently tenant occupied and furnishings are of previous owner.

Save
Ask
Tour
Hide
Share
Listing Snapshot
Price 
$799,000
Days On Site 
190 Days
Bedrooms 
3
Inside Area (SqFt) 
2,087 sqft
Total Baths 
3
Full Baths 
2
Partial Baths 
1
Lot Size 
0.055 Acres
Year Built 
1900
MLS® Number 
SA351057
Status 
Active
Property Tax 
$9,259
HOA/Condo/Coop Fees 
N/A
Sq Ft Source 
Appraiser
Friends & Family
Recent Activity
a month agoPrice changed to $799,000
a month agoListing updated with changes from the MLS®
3 months agoStatus changed to Active
6 months agoListing first seen on site
General Features
Acres 
0.055
Foundation 
Raised
Land Lease 
No
Number Of Stories 
2
Parking 
DetachedGarageOff Street
Property Sub Type 
Townhouse
Security 
Security System
Sewer 
Public Sewer
Special Circumstances 
Probate Listing
Style 
Traditional
Utilities 
Cable Available
Water Source 
Public
Zoning 
TN-1
Interior Features
Appliances 
DishwasherElectric Water HeaterDisposalMicrowaveOvenRangeDryerRefrigeratorWasher
Basement 
Crawl SpaceNone
Cooling 
Central AirElectricHeat Pump
Fireplace 
Yes
Fireplace Features 
Living RoomMasonryMaster BedroomOther
Fireplaces 
4
Heating 
CentralNatural Gas
Interior 
Breakfast BarCeiling Fan(s)Double VanityEntrance FoyerHigh CeilingsOtherRecessed Lighting
Laundry Features 
In Hall
Window Features 
Skylight(s)
Save
Ask
Tour
Hide
Share
Exterior Features
Construction Details 
FrameWood Siding
Fencing 
WoodFenced
Lot Features 
City LotGardenInterior Lot
Patio And Porch 
PorchDeckFront Porch
Roof 
Asphalt
View 
Panoramic
Waterview 
Panoramic
Windows/Doors 
Skylight(s)
Community Features
Community Features 
PlaygroundParkStreet LightsSidewalksTennis Court(s)Curbs
Financing Terms Available 
CashConventional1031 Exchange
Listing courtesy of Bradford C. Moody of Seabolt Real Estate


The data relating to real estate on this website comes in part from the Internet Data Exchange program of Hive MLS, and is updated as of 2026-09-19 10:59 AM UTC. All information is deemed reliable but not guaranteed and should be independently verified. All properties are subject to prior sale, change, or withdrawal. Neither listing broker(s) shall be responsible for any typographical errors, misinformation, or misprints, and shall be held totally harmless from any damages arising from reliance upon these data. Copyright 2026 Hive MLS

Neighborhood & Commute
Source: Walkscore
Disclosure: Community information and market data powered by Constellation Data Labs. Information is deemed reliable but not guaranteed.
Save
Ask
Tour
Hide
Share