properties

Save
Ask
Tour
Hide
Share
$1,135,000
179 Days On Site

30 Dream Maker Circle
Savannah, GA 31411

For Sale|Single Family Residence|Active
4
Beds
5
Total Baths
5
Full Baths
3,825
SqFt
$297
/SqFt
2007
Built
Subdivision:
The Landings on Skidaway Island
County:
Chatham
Call Now: 912-401-4312
Is this the listing for you? We can help make it yours.
912-401-4312
30 Dream Maker Circle30 Dream Maker Circle30 Dream Maker Circle30 Dream Maker Circle
Save
Ask
Tour
Hide
Share

Mortgage Calculator

Monthly Payment (Est.)

$5,178
Calculator powered by Showcase IDX, a Constellation1 Company. Copyright ©2026 Information is deemed reliable but not guaranteed.

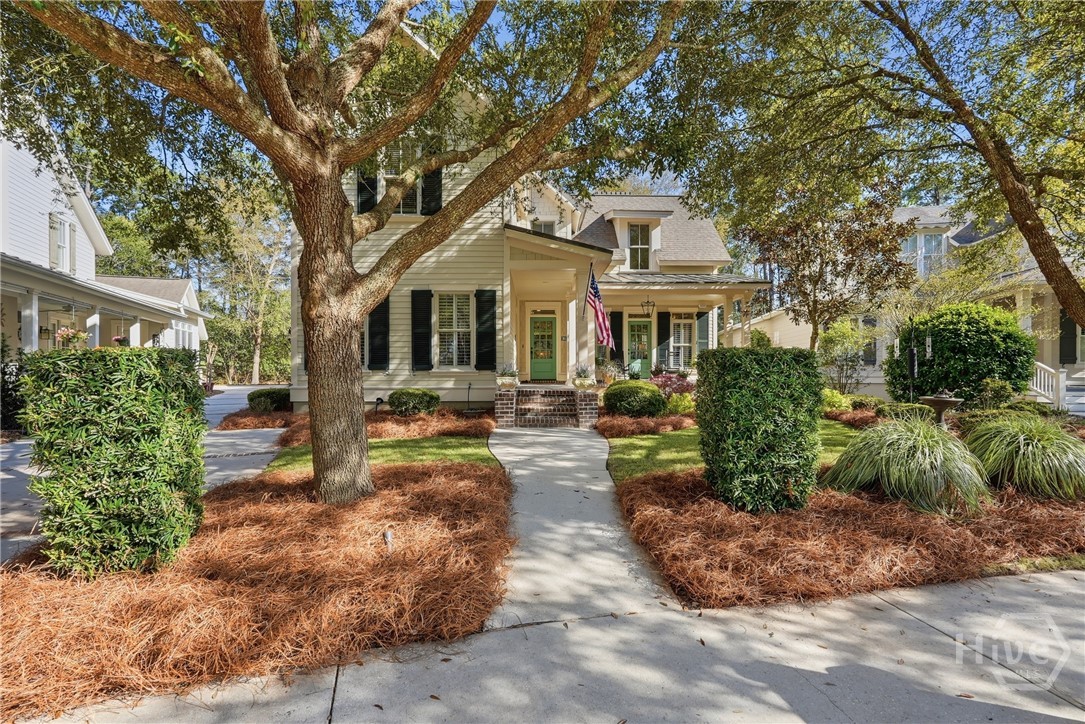
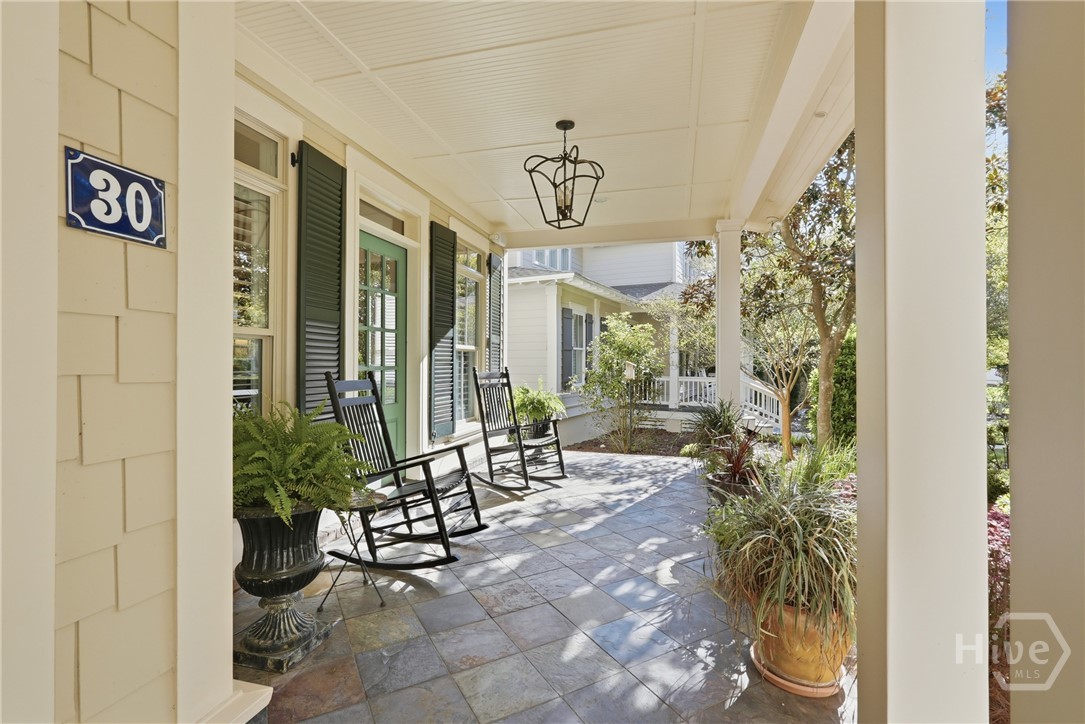
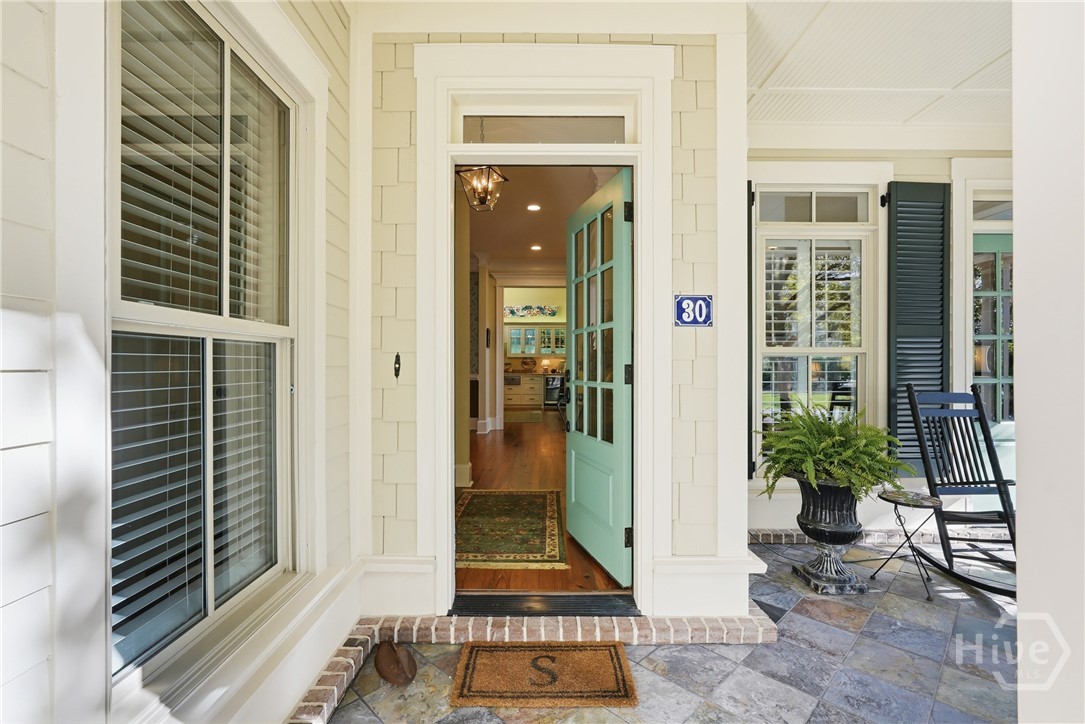
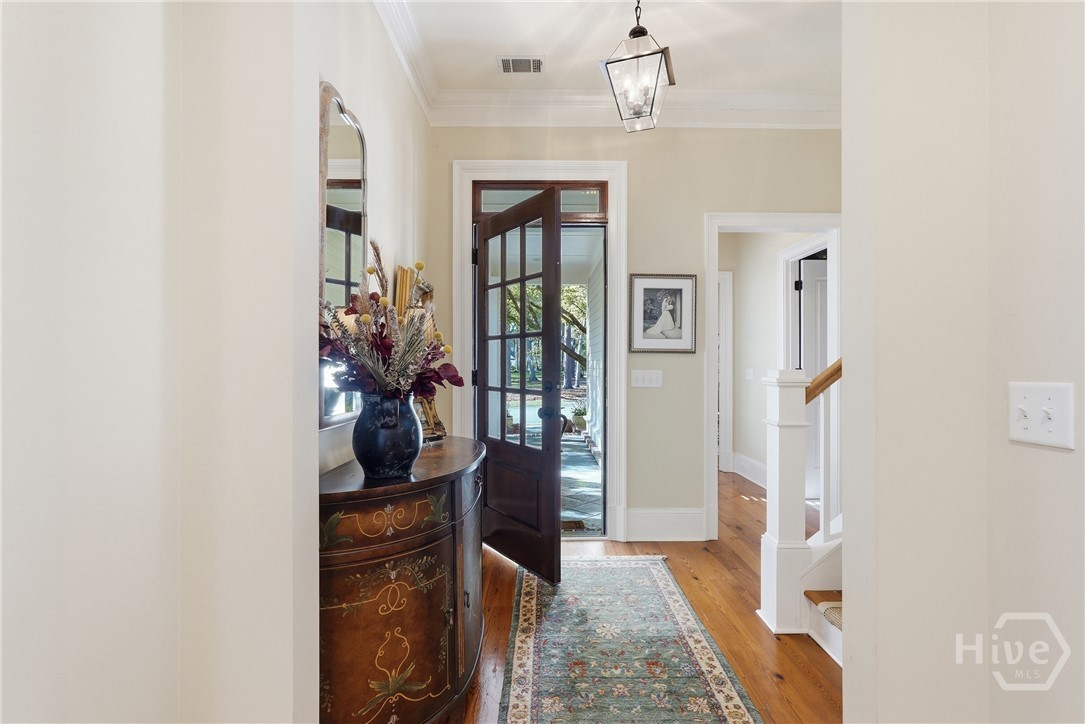
Located at The Landings on Skidaway Island, this gorgeous home has so much to offer. Discover timeless elegance in this stunning 4-bedroom, 5-bath home, where charming curb appeal draws you in with its welcoming facade and meticulously landscaped front yard. Step inside to soaring 9’+ foot ceilings that amplify the airy, light-filled spaces, complemented by gleaming pine flooring throughout most of the home. The heart of the home shines with an open floor plan which includes the gourmet kitchen, dining area and living room, perfect for effortless entertaining or family gatherings. A vaulted ceiling and gas fireplace in the living room add to the beauty of this home. Enjoy time on the gorgeous screened porch with wood burning fireplace year round. The front porch and rear patio also offer additional outdoor spaces for relaxing and entertaining. A first floor primary bedroom awaits with its luxurious en-suite bath and walk in closet, while three additional bedrooms plus bonus/5th bedroom offer ample space and privacy. The garage can accommodate 2 cars plus a golf cart. This home has abundant storage and has been meticulously maintained. Ideal for those seeking sophistication and comfort in equal measure, this residence blends classic charm with modern flow. X flood zone. Some amenities require additional membership.

Save
Ask
Tour
Hide
Share
Listing Snapshot
Price 
$1,135,000
Days On Site 
179 Days
Bedrooms 
4
Inside Area (SqFt) 
3,825 sqft
Total Baths 
5
Full Baths 
5
Partial Baths 
N/A
Lot Size 
0.21 Acres
Year Built 
2007
MLS® Number 
SA350925
Status 
Active
Property Tax 
$3,384
HOA/Condo/Coop Fees 
$216.17 monthly
Sq Ft Source 
Appraiser
Friends & Family
Recent Activity
2 months agoStatus changed to Active
2 months agoListing updated with changes from the MLS®
2 months agoPrice changed to $1,135,000
6 months agoListing first seen on site
General Features
Acres 
0.21
Foundation 
RaisedSlab
Garage 
Yes
Garage Spaces 
2
Green Energy Efficient 
Windows
Land Lease 
No
Number Of Stories 
2
Parking 
AttachedGarageGolf Cart GarageGarage Door OpenerKitchen LevelRV Access/ParkingOff Street
Property Sub Type 
Single Family Residence
Security 
Security Service
Sewer 
Public Sewer
Special Circumstances 
Standard
Style 
Traditional
Utilities 
Cable AvailableUnderground Utilities
Water Source 
Public
Zoning 
PUD
Interior Features
Appliances 
DishwasherDisposalGas Water HeaterIce MakerMicrowaveOvenPlumbed For Ice MakerRangeSelf Cleaning OvenWine CoolerDryerRefrigeratorWasher
Basement 
None
Cooling 
Central AirElectricZoned
Fireplace 
Yes
Fireplace Features 
Factory BuiltGasLiving RoomOtherWood BurningGas Log
Fireplaces 
2
Heating 
Forced AirNatural Gas
Interior 
Wet BarCeiling Fan(s)Double VanityEntrance FoyerHigh CeilingsKitchen IslandRecessed LightingVaulted Ceiling(s)Wired for Sound
Laundry Features 
Laundry RoomSinkWasher Hookup
Window Features 
Double Pane Windows
Bathroom 2 
Dimensions - 0.0x0.0Level - Main
Bathroom 3 
Dimensions - 0.0x0.0Level - Upper
Bathroom 4 
Dimensions - 0.0x0.0Level - Upper
Bathroom 5 
Dimensions - 0.0x0.0Level - Upper
Bedroom 2 
Dimensions - 0.0x0.0Level - Main
Bedroom 3 
Dimensions - 0.0x0.0Level - Upper
Bedroom 4 
Dimensions - 0.0x0.0Level - Upper
Bonus Room 
Dimensions - 0.0x0.0Level - Upper
Dining Room 
Dimensions - 0.0x0.0Level - Main
Kitchen 
Dimensions - 0.0x0.0Level - Main
Laundry 
Dimensions - 0.0x0.0Level - Main
Living Room 
Dimensions - 0.0x0.0Level - Main
Primary Bathroom 
Dimensions - 0.0x0.0Level - Main
Primary Bedroom 
Dimensions - 0.0x0.0Level - MainFeatures - Walk-In Closet(s)
Save
Ask
Tour
Hide
Share
Exterior Features
Construction Details 
Concrete
Exterior 
Gas GrillDock
Fencing 
Wrought IronFenced
Lot Features 
Interior LotLevel
Other Structures 
Shed(s)
Patio And Porch 
PorchPatioFront PorchScreened
Roof 
AsphaltMetal
View 
Trees/Woods
Waterview 
Trees/Woods
Windows/Doors 
Double Pane Windows
Community Features
Accessibility Features 
Accessible Full Bath
Association Amenities 
Marina
Association Fee 
$2594.0
Association Fee Frequency 
Annually
Community Features 
ClubhouseFitness CenterGolfGatedPlaygroundParkStreet LightsSidewalksTennis Court(s)
Financing Terms Available 
Cash1031 ExchangeFHAVA Loan
Roads 
Paved
Listing courtesy of Ann Gullans Nash of Daniel Ravenel SIR


The data relating to real estate on this website comes in part from the Internet Data Exchange program of Hive MLS, and is updated as of 2026-09-19 10:59 AM UTC. All information is deemed reliable but not guaranteed and should be independently verified. All properties are subject to prior sale, change, or withdrawal. Neither listing broker(s) shall be responsible for any typographical errors, misinformation, or misprints, and shall be held totally harmless from any damages arising from reliance upon these data. Copyright 2026 Hive MLS

Neighborhood & Commute
Source: Walkscore
Disclosure: Community information and market data powered by Constellation Data Labs. Information is deemed reliable but not guaranteed.
Save
Ask
Tour
Hide
Share