
515 E Duffy StreetSavannah, GA 31401
Mortgage Calculator
Monthly Payment (Est.)
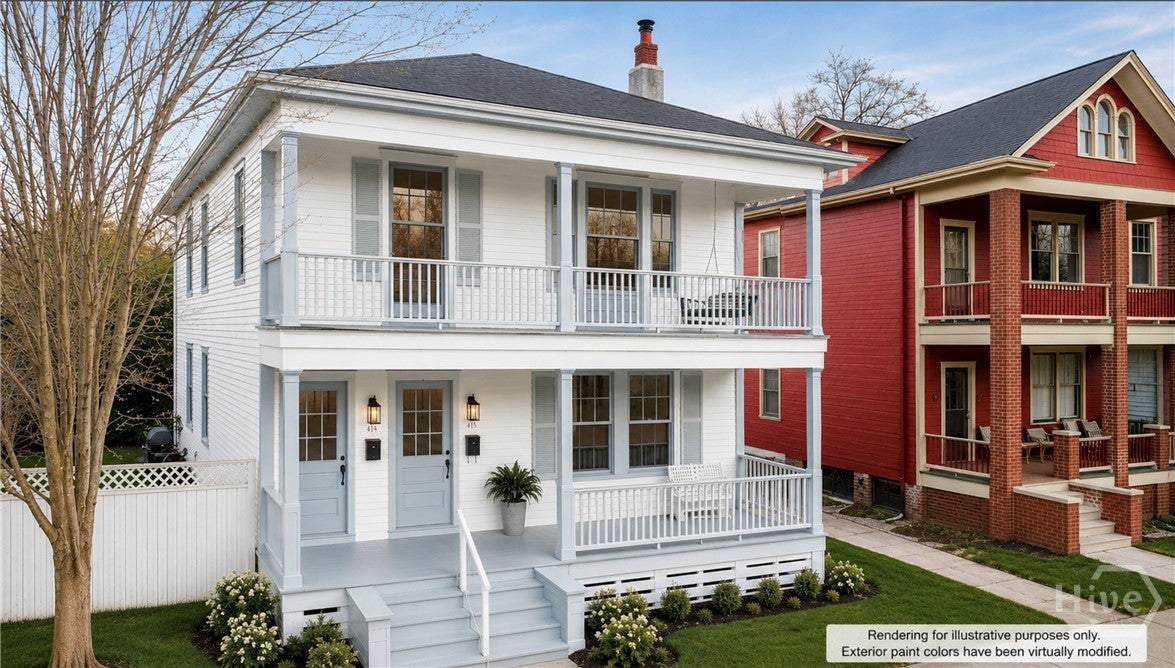
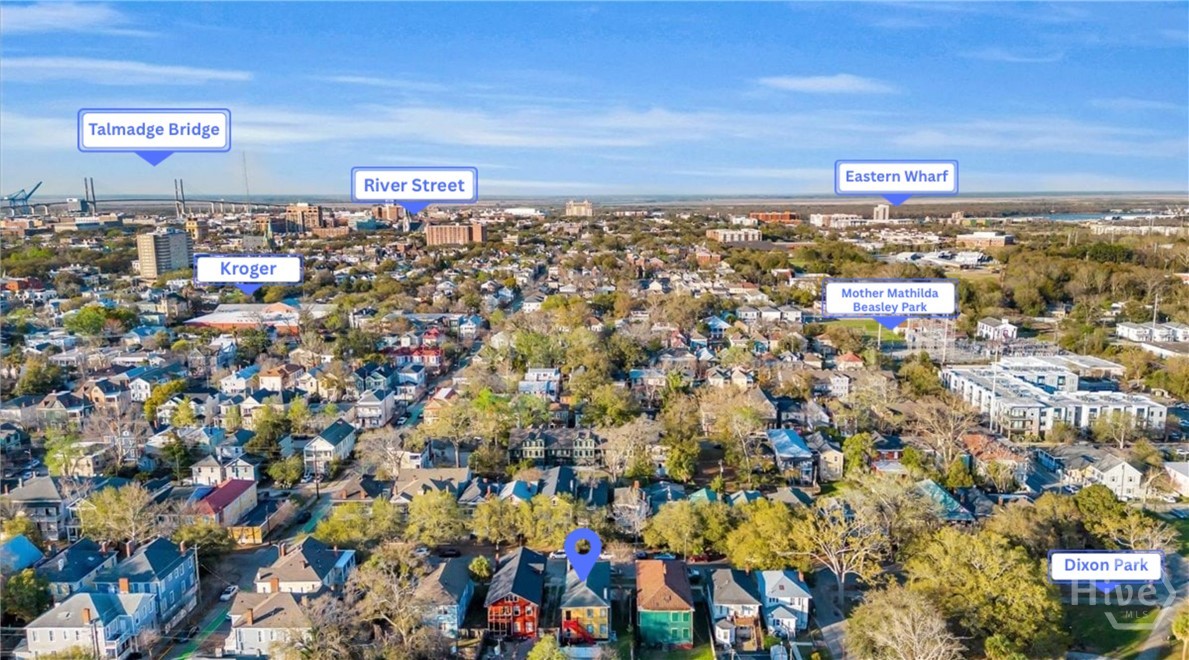
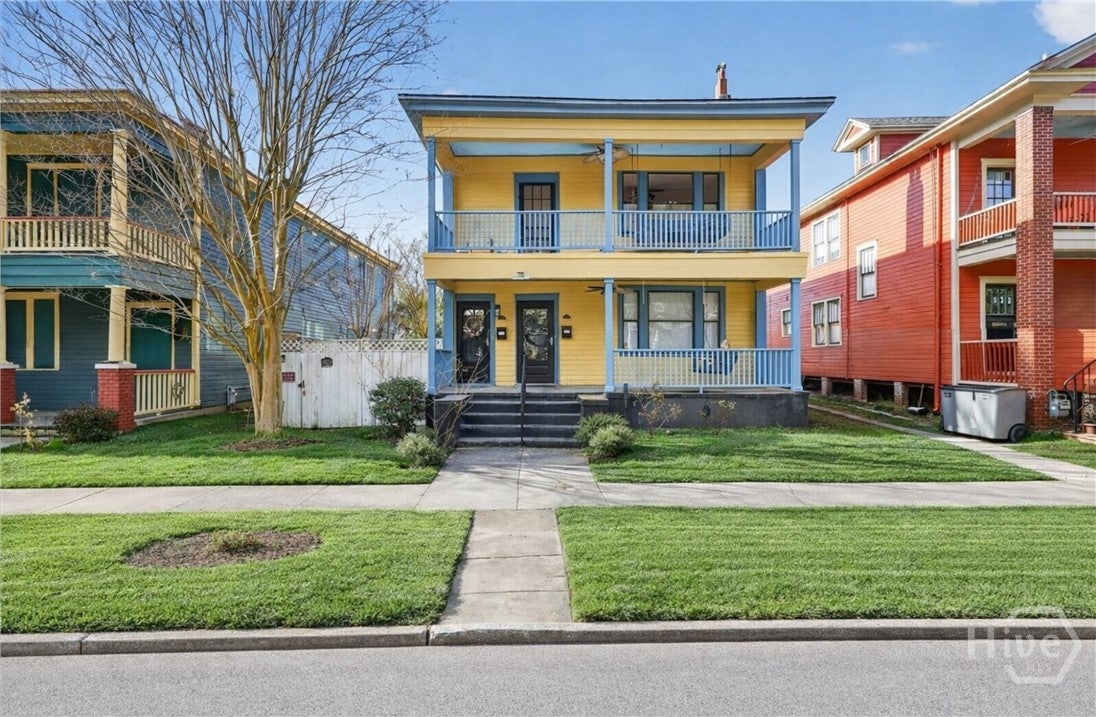
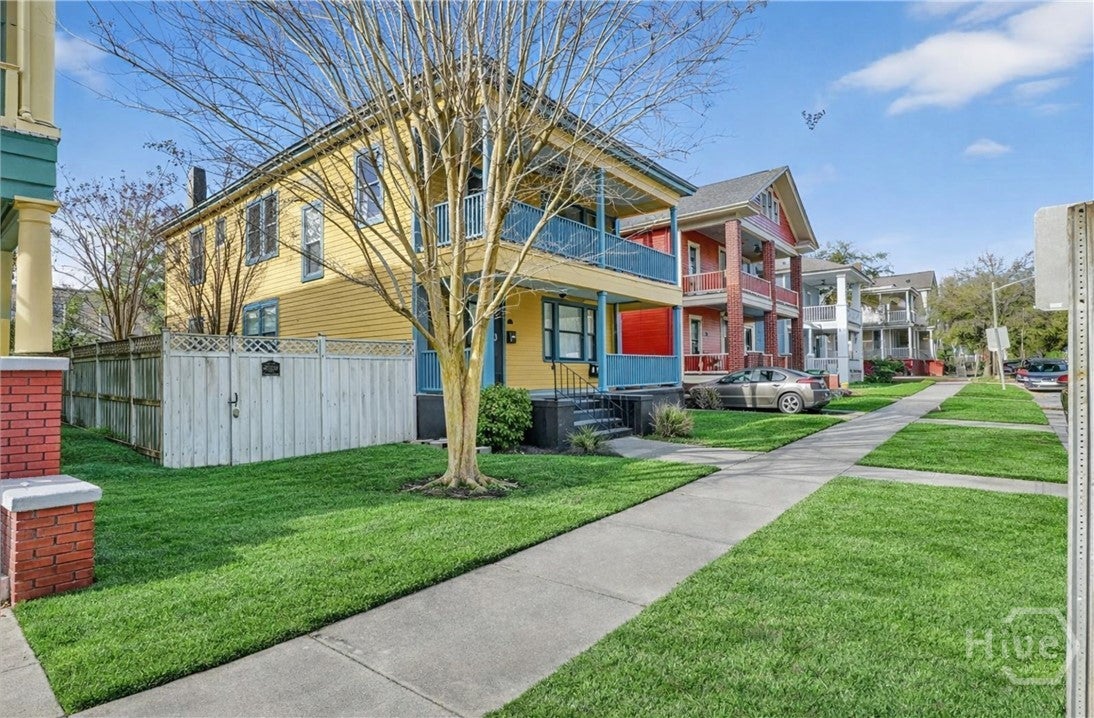
$3,102Located in Savannah’s Victorian District and just a short stroll from world-renowned Forsyth Park, this beautifully maintained upstairs/downstairs duplex offers timeless charm in one of the city’s most desirable locations. The lower unit features 3 spacious bedrooms and 1 full bathroom. The upper unit offers 2 bedrooms, 1 full bathroom, and a flex/office space off the living area, along with a large balcony complete with a swinging daybed—perfect for enjoying Savannah’s beautiful weather. Both units feature fully equipped kitchens with granite countertops, their own washer and dryer, hardwood floors, and original architectural details including decorative fireplaces and pocket doors. Enjoy the private fenced backyard with two off-street parking spaces. Whether you're looking to expand your portfolio, step into real estate investment, or live in one unit while generating income from the other, this property offers a turnkey opportunity with great long-term tenants already in place. Located right by Dixon Park and down the street from local favorites like Treylor Park Pizza Party, Shuk, and Bobbie’s Diner, with nearby SCAD buildings and easy access to everything downtown Savannah has to offer. Walk to top-rated restaurants, cozy cafés, boutique shopping, and endless entertainment. Don’t miss this rare opportunity to own a piece of Savannah history in one of the city’s most sought-after rental locations.
| 2 months ago | Price changed to $680,000 | |
| 2 months ago | Listing updated with changes from the MLS® | |
| 6 months ago | Listing first seen on site |

The data relating to real estate on this website comes in part from the Internet Data Exchange program of Hive MLS, and is updated as of 2026-09-19 10:59 AM UTC. All information is deemed reliable but not guaranteed and should be independently verified. All properties are subject to prior sale, change, or withdrawal. Neither listing broker(s) shall be responsible for any typographical errors, misinformation, or misprints, and shall be held totally harmless from any damages arising from reliance upon these data. Copyright 2026 Hive MLS

Did you know? You can invite friends and family to your search. They can join your search, rate and discuss listings with you.