
Save
Ask
Tour
Hide
$223,500
212 Days On Site
306 Chatham Villa DriveGarden City, GA 31408
For Sale|Single Family Residence|Active
3
Beds
2
Total Baths
1
Full Bath
1
Partial Bath
1,202
SqFt
$186
/SqFt
1960
Built
Subdivision:
Chatham Villa
County:
Chatham
Call Now: 912-401-4312
Is this the listing for you? We can help make it yours.
912-401-4312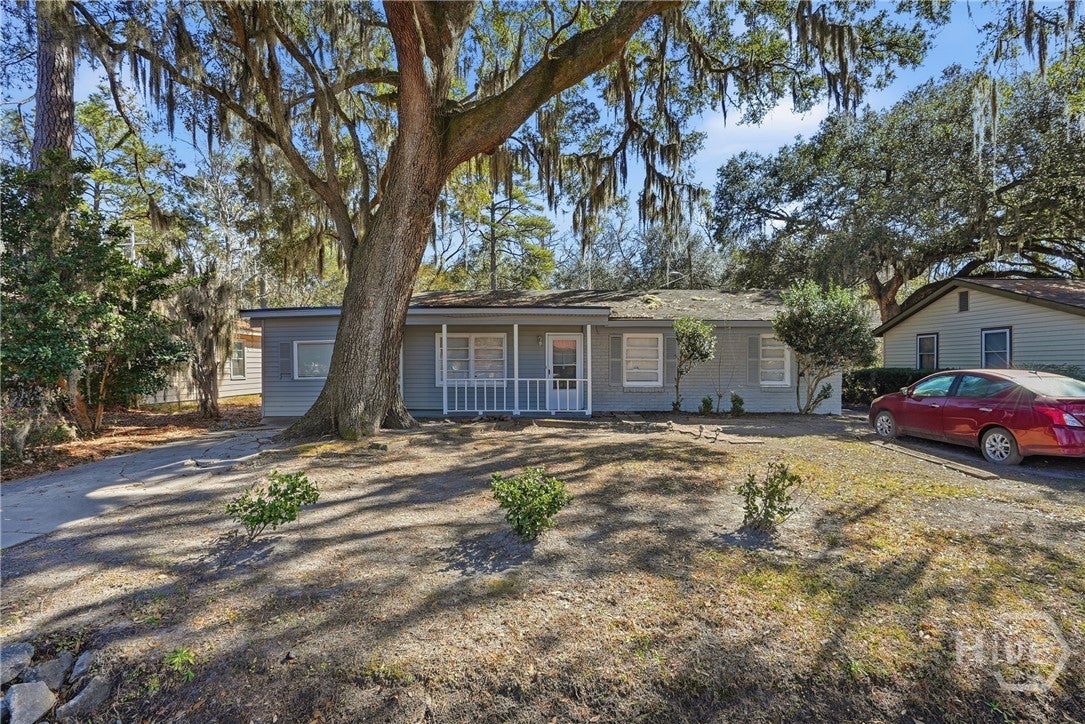
Save
Ask
Tour
Hide
Mortgage Calculator
Monthly Payment (Est.)
$1,020Calculator powered by Showcase IDX, a Constellation1 Company. Copyright ©2026 Information is deemed reliable but not guaranteed.
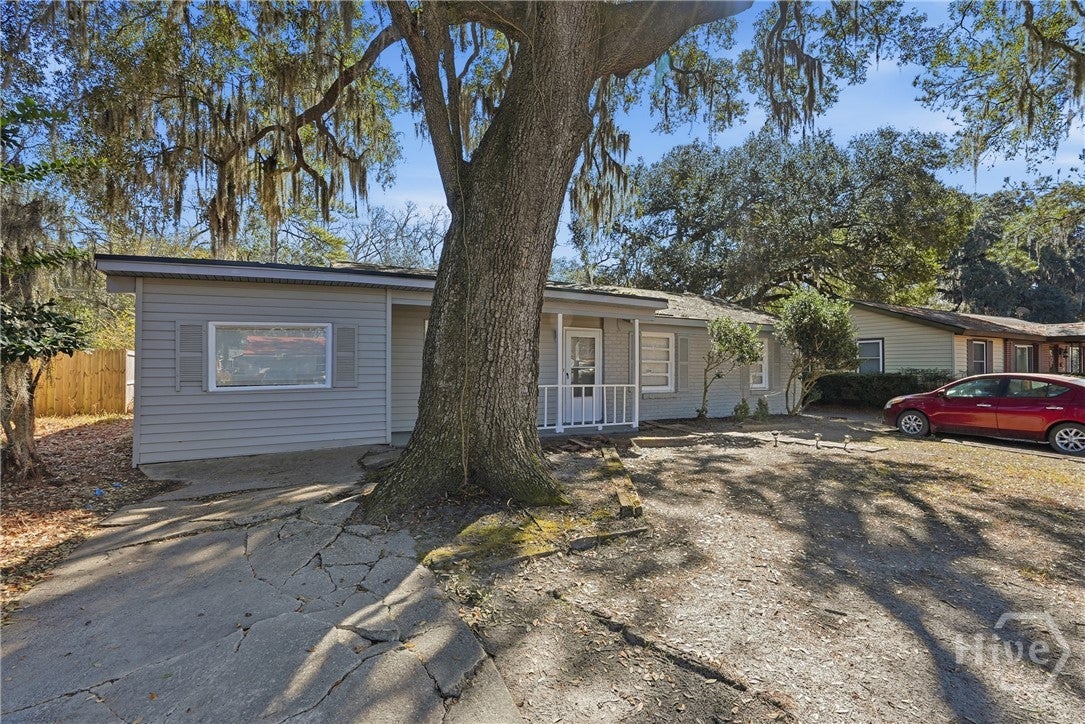
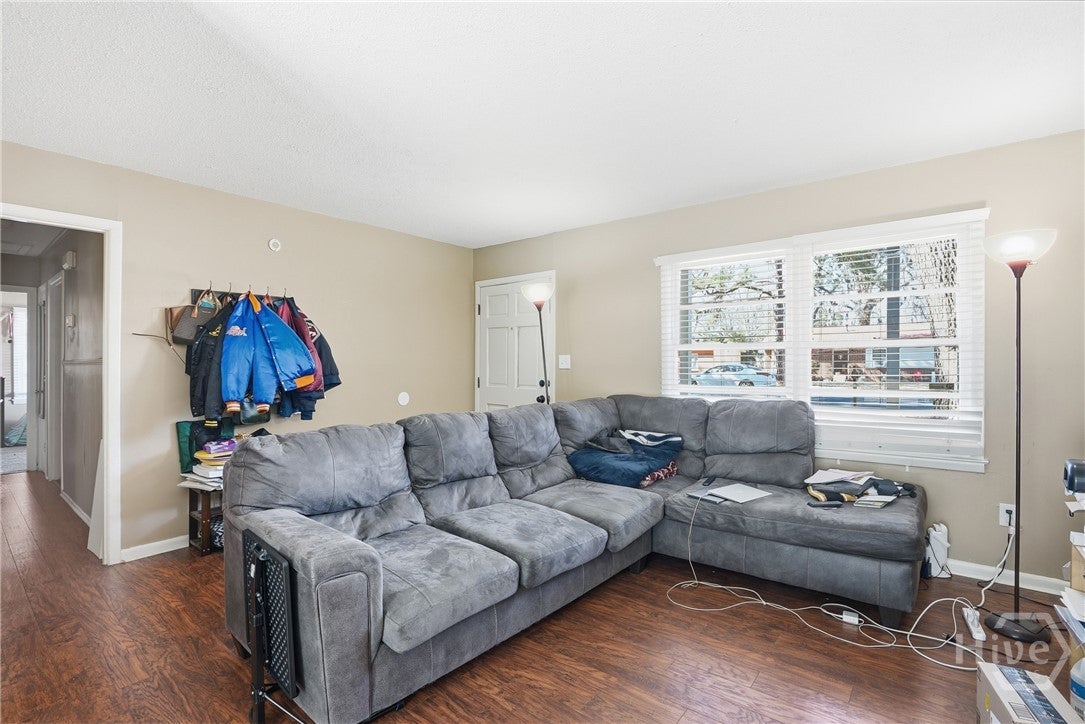
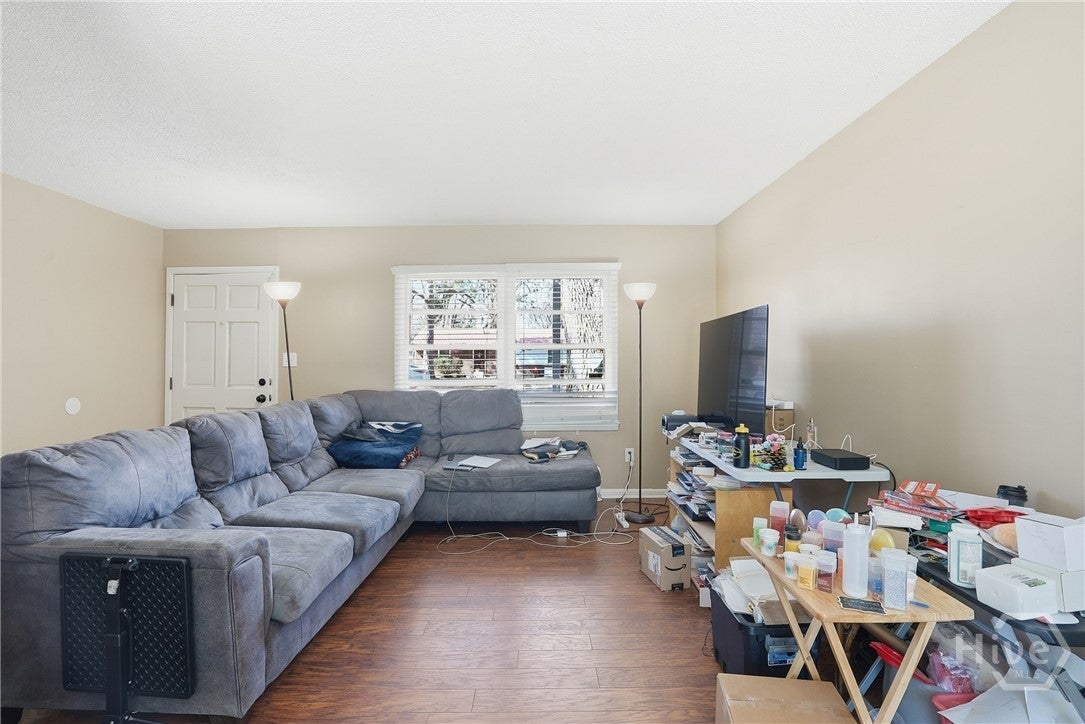
Great investment property in the heart of Garden City just a short distance from Groves High School. This spacious 3 bedroom house has a large living/dining area, nice light kitchen and large family room. It has a huge yard with large utility building offering potential for hobby or extra storage or workshop. Seller is an investor and would prefer a sale of multiple units : 2228 New York Ave 31404, 114 Adair St 31404, 1532 Eleanor St 31415, 1626 Cloverdale 31415, 2116-2118 Texas 31404, 306 Chatham Villa 31408, 5 Holly St 31407. Seller intends to complete a 1031 exchange.
Save
Ask
Tour
Hide
Listing Snapshot
Price
$223,500
Days On Site
212 Days
Bedrooms
3
Inside Area (SqFt)
1,202 sqft
Total Baths
2
Full Baths
1
Partial Baths
1
Lot Size
0.17 Acres
Year Built
1960
MLS® Number
SA349272
Status
Active
Property Tax
$986
HOA/Condo/Coop Fees
N/A
Sq Ft Source
Assessor
Friends & Family
Recent Activity
| 3 months ago | Price changed to $223,500 | |
| 3 months ago | Listing updated with changes from the MLS® | |
| 7 months ago | Listing first seen on site |
General Features
Acres
0.17
Foundation
Block
Garage
Yes
Garage Spaces
6
Number Of Stories
1
Parking
DetachedOther
Property Sub Type
Single Family Residence
Sewer
Public Sewer
Special Circumstances
Standard
Style
Ranch
Utilities
Underground Utilities
Water Source
Public
Zoning
R3
Interior Features
Appliances
Electric Water HeaterOvenRangeRefrigerator
Basement
None
Cooling
Central AirElectric
Heating
CentralElectric
Laundry Features
Laundry Room
Bathroom 2
Dimensions - 0.0x0.0Level - Main
Bathroom 3
Dimensions - 0.0x0.0Level - Main
Bedroom 4
Dimensions - 0.0x0.0Level - Main
Kitchen
Dimensions - 0.0x0.0Level - Main
Living Room
Dimensions - 0.0x0.0Level - Main
Primary Bathroom
Dimensions - 0.0x0.0Level - Main
Save
Ask
Tour
Hide
Exterior Features
Construction Details
Brick
Exterior
Other
Fencing
Chain LinkFenced
Lot Features
City Lot
Other Structures
OtherShed(s)
Patio And Porch
Front Porch
Roof
Asphalt
View
PanoramicTrees/Woods
Waterview
PanoramicTrees/Woods
Community Features
Financing Terms Available
CashConventional1031 Exchange
Roads
Asphalt
Schools
School District
Unknown
Elementary School
Garden City
Middle School
Unknown
High School
Unknown
Listing courtesy of Beth A. Quigley of Keller Williams Coastal Area P

The data relating to real estate on this website comes in part from the Internet Data Exchange program of Hive MLS, and is updated as of 2026-09-19 10:59 AM UTC. All information is deemed reliable but not guaranteed and should be independently verified. All properties are subject to prior sale, change, or withdrawal. Neither listing broker(s) shall be responsible for any typographical errors, misinformation, or misprints, and shall be held totally harmless from any damages arising from reliance upon these data. Copyright 2026 Hive MLS
The data relating to real estate on this website comes in part from the Internet Data Exchange program of Hive MLS, and is updated as of 2026-09-19 10:59 AM UTC. All information is deemed reliable but not guaranteed and should be independently verified. All properties are subject to prior sale, change, or withdrawal. Neither listing broker(s) shall be responsible for any typographical errors, misinformation, or misprints, and shall be held totally harmless from any damages arising from reliance upon these data. Copyright 2026 Hive MLS
Neighborhood & Commute
Source: Walkscore
Disclosure: Community information and market data powered by Constellation Data Labs. Information is deemed reliable but not guaranteed.
Save
Ask
Tour
Hide
