properties

Save
Ask
Tour
Hide
Share
$1,400,000
316 Days On Site

2716 Mechanics Avenue
Thunderbolt, GA 31404

For Sale|Single Family Residence|Active
4
Beds
4
Total Baths
4
Full Baths
3,200
SqFt
$438
/SqFt
1902
Built
Subdivision:
Thunderbolt
County:
Chatham
Call Now: 912-401-4312
Is this the listing for you? We can help make it yours.
912-401-4312
2716 Mechanics Avenue2716 Mechanics Avenue2716 Mechanics Avenue2716 Mechanics Avenue
Save
Ask
Tour
Hide
Share

Mortgage Calculator

Monthly Payment (Est.)

$6,387
Calculator powered by Showcase IDX, a Constellation1 Company. Copyright ©2026 Information is deemed reliable but not guaranteed.

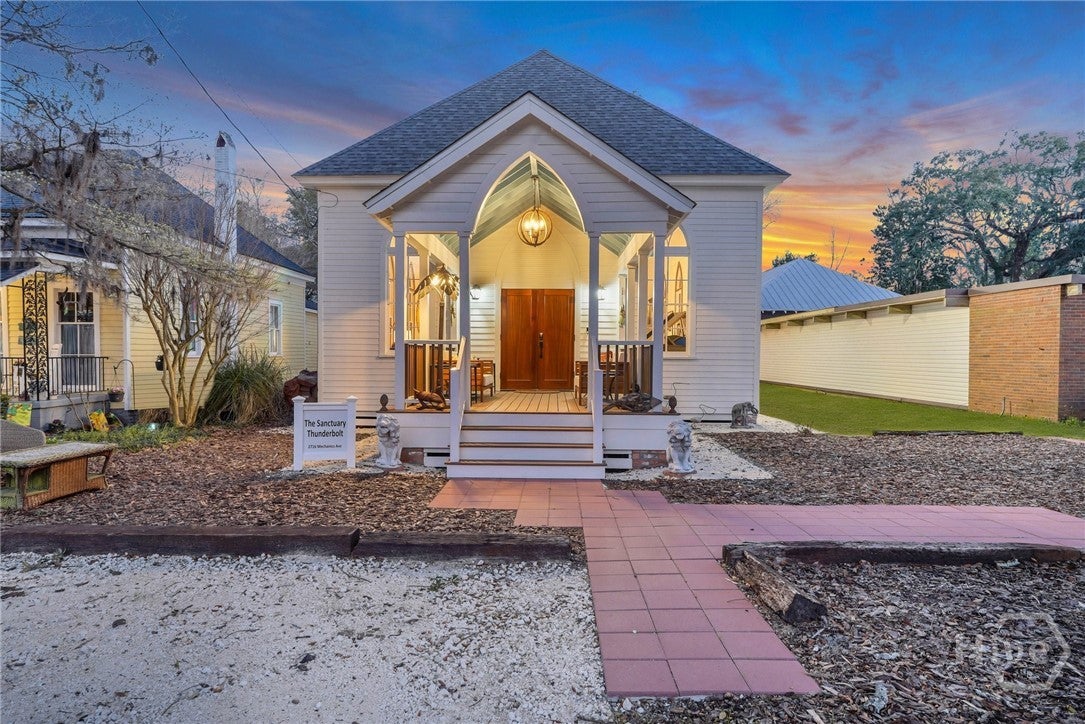
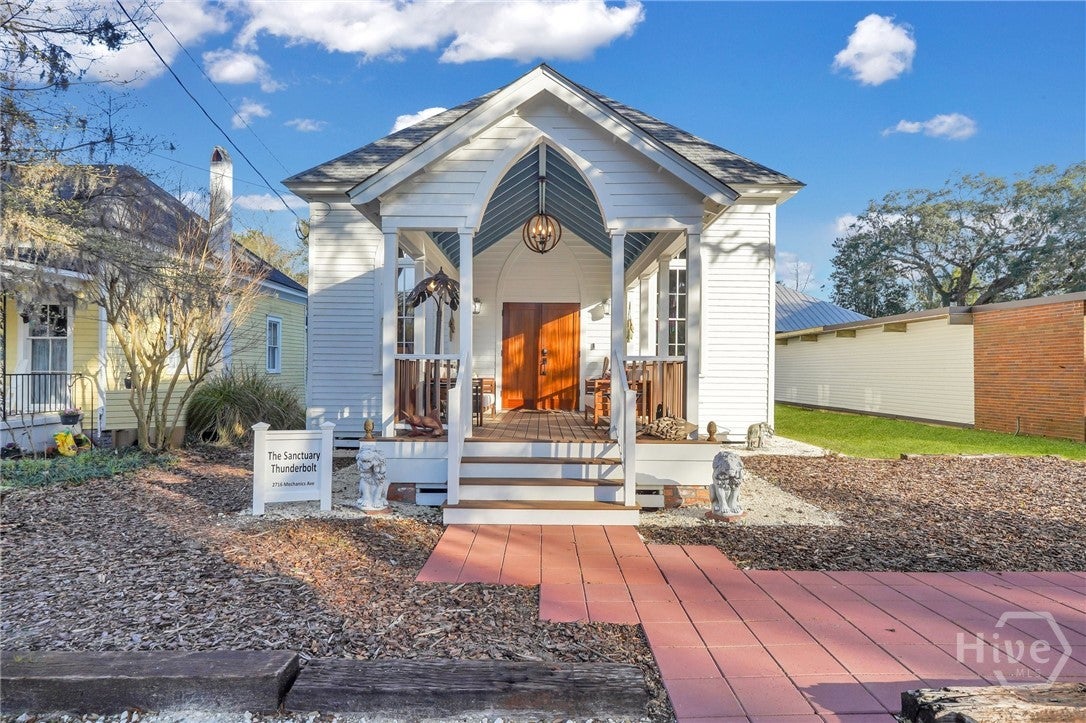
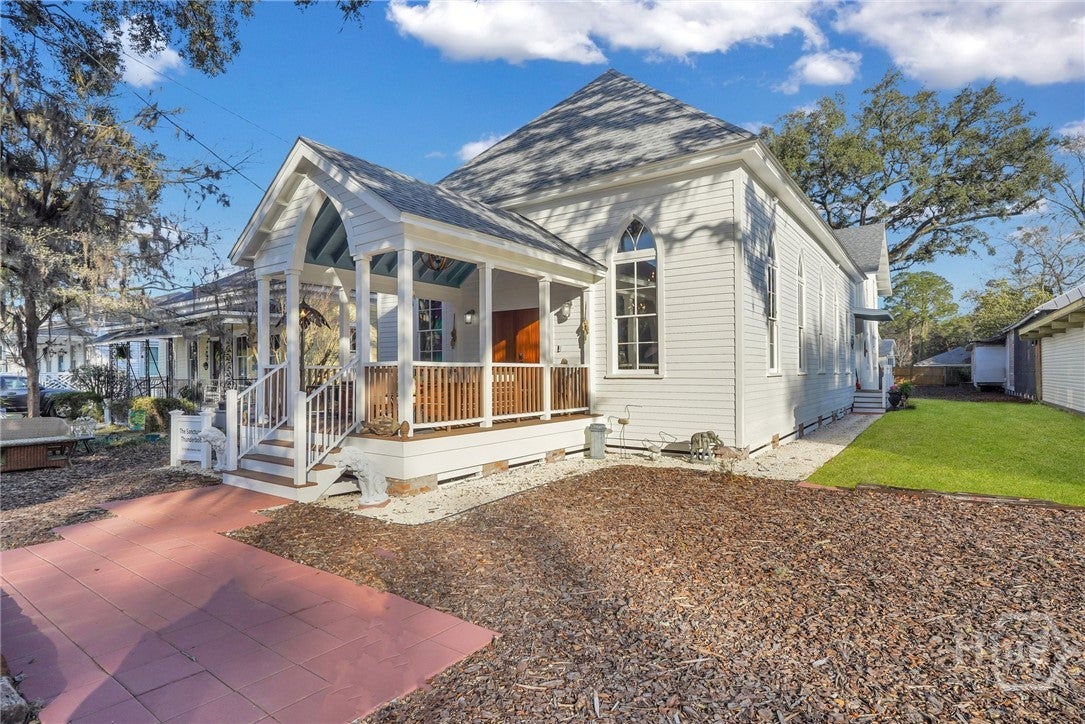
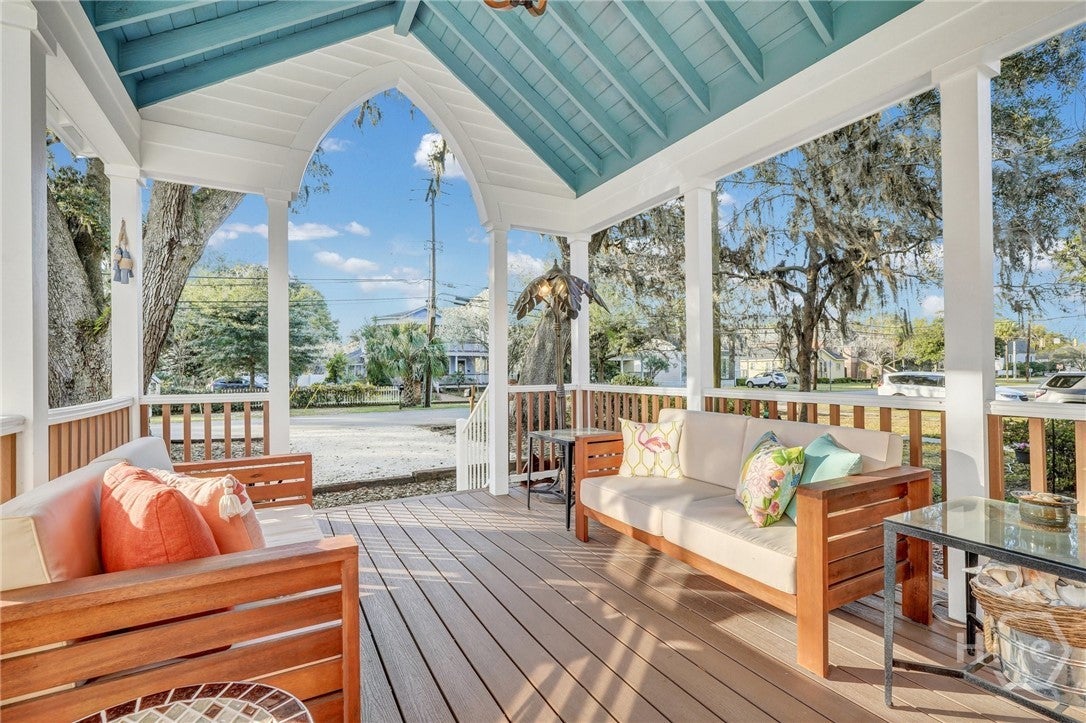
A rare gem, this historic 1902 church has been exquisitely transformed into a stunning architectural masterpiece. Once a modest clapboard Southern-style church, it now stands as a breathtaking 4-bedroom luxury residence. This award-winning restoration masterfully preserves the church’s original charm, including its soaring stained-glass windows, while seamlessly incorporating a sleek, contemporary addition. The expansive open-concept living area is bathed in colorful light, with a state-of-the-art chef’s kitchen at its center, featuring an innovative pass-through design with seating on both sides. The modern wing offers a serene retreat with a den, two downstairs bedroom suites, and two upstairs suites, each with spa-like baths. Outside, a sprawling private backyard with a majestic ancient oak creates an idyllic setting for entertaining. Nestled in Thunderbolt, a walkable riverfront community, this heavenly haven offers the perfect blend of historic elegance and modern luxury.

Save
Ask
Tour
Hide
Share
Listing Snapshot
Price 
$1,400,000
Days On Site 
316 Days
Bedrooms 
4
Inside Area (SqFt) 
3,200 sqft
Total Baths 
4
Full Baths 
4
Partial Baths 
N/A
Lot Size 
0.27 Acres
Year Built 
1902
MLS® Number 
SA343210
Status 
Active
Property Tax 
$5,373
HOA/Condo/Coop Fees 
N/A
Sq Ft Source 
Plans
Friends & Family
Recent Activity
10 months agoListing first seen on site
10 months agoListing updated with changes from the MLS®
General Features
Acres 
0.27
Foundation 
Pillar/Post/Pier
Land Lease 
No
Number Of Stories 
2
Parking 
Off Street
Property Sub Type 
Single Family Residence
Sewer 
Public Sewer
Special Circumstances 
Standard
Style 
European
Utilities 
Cable Available
Water Source 
Public
Zoning 
R1
Interior Features
Appliances 
DishwasherGas Water HeaterMicrowaveOvenRangeWine CoolerDryerRefrigeratorWasher
Basement 
None
Cooling 
Central AirElectric
Heating 
CentralElectric
Interior 
Ceiling Fan(s)Cathedral Ceiling(s)Recessed LightingVaulted Ceiling(s)
Laundry Features 
Washer HookupOther
Save
Ask
Tour
Hide
Share
Exterior Features
Construction Details 
ConcreteWood Siding
Lot Features 
Back YardCity LotInterior LotPrivate
Patio And Porch 
PatioFront Porch
Roof 
AsphaltComposition
View 
Panoramic
Waterview 
Panoramic
Community Features
Accessibility Features 
Accessible Full Bath
Community Features 
ParkStreet Lights
Financing Terms Available 
CashConventional1031 Exchange
Roads 
Concrete
Listing courtesy of Jessica L. Kelly of Engel & Volkers


The data relating to real estate on this website comes in part from the Internet Data Exchange program of Hive MLS, and is updated as of 2026-09-19 10:59 AM UTC. All information is deemed reliable but not guaranteed and should be independently verified. All properties are subject to prior sale, change, or withdrawal. Neither listing broker(s) shall be responsible for any typographical errors, misinformation, or misprints, and shall be held totally harmless from any damages arising from reliance upon these data. Copyright 2026 Hive MLS

Neighborhood & Commute
Source: Walkscore
Disclosure: Community information and market data powered by Constellation Data Labs. Information is deemed reliable but not guaranteed.
Save
Ask
Tour
Hide
Share