properties

Save
Ask
Tour
Hide
Share
$450,000
343 Days On Site

109 W Bolton Street A
Savannah, GA 31401

For Sale|Condominium|Active
1
Bed
1
Total Bath
1
Full Bath
874
SqFt
$515
/SqFt
1895
Built
Subdivision:
Victorian District
County:
Chatham
Call Now: 912-401-4312
Is this the listing for you? We can help make it yours.
912-401-4312
109 W Bolton Street A109 W Bolton Street A109 W Bolton Street A109 W Bolton Street A
Save
Ask
Tour
Hide
Share

Mortgage Calculator

Monthly Payment (Est.)

$2,053
Calculator powered by Showcase IDX, a Constellation1 Company. Copyright ©2026 Information is deemed reliable but not guaranteed.

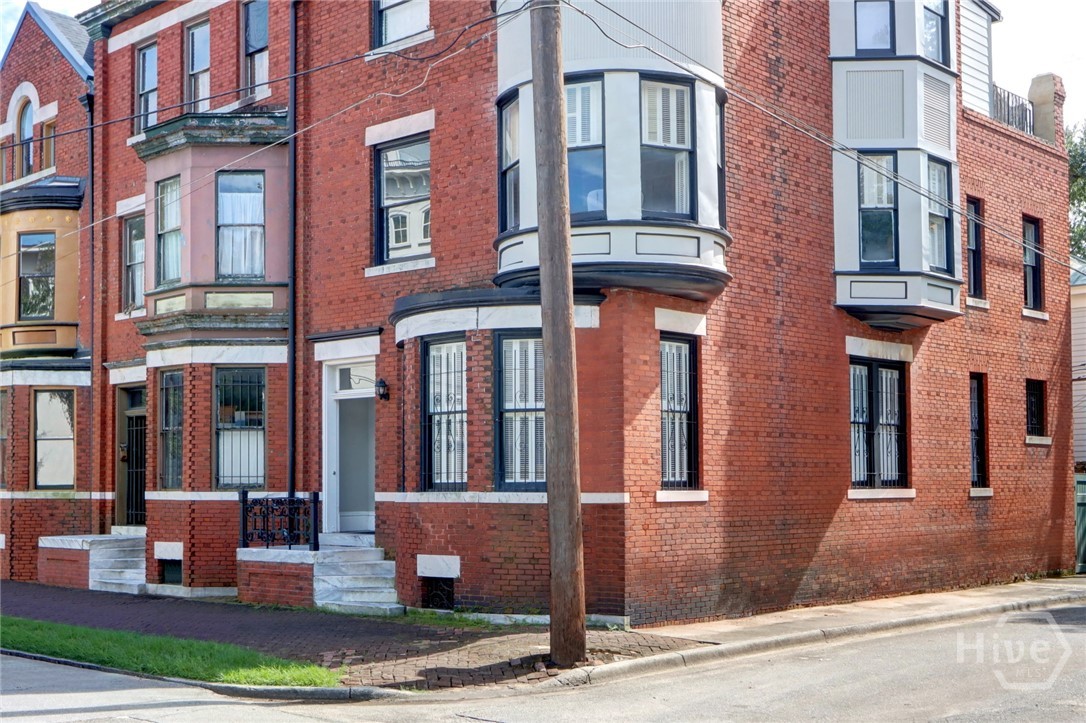
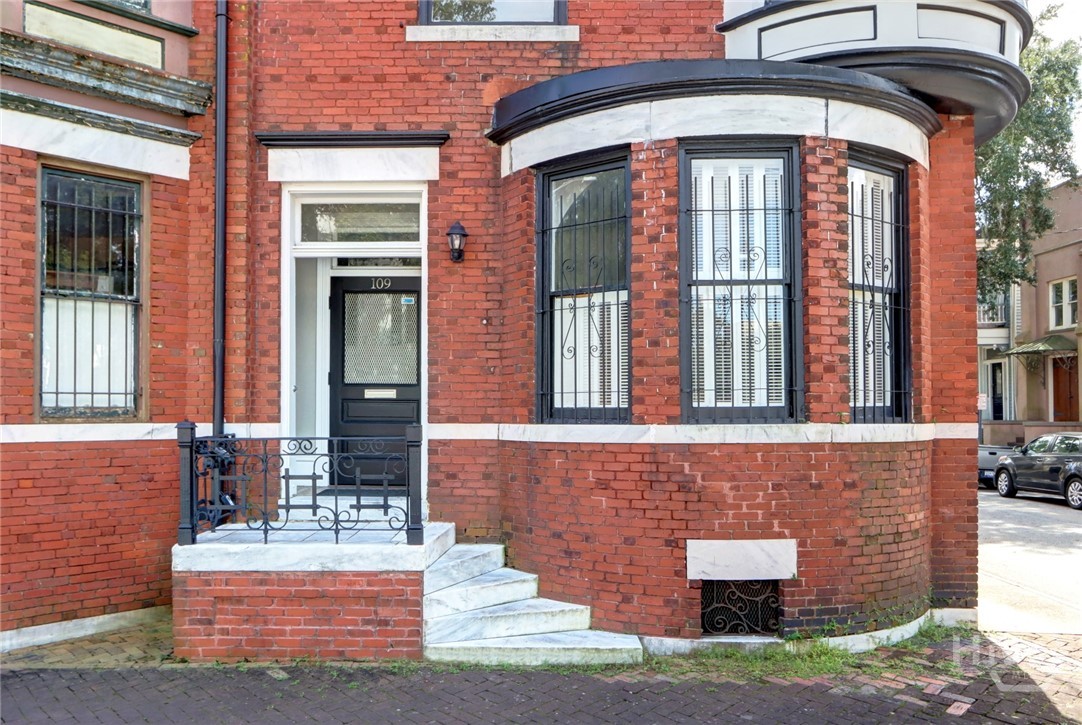
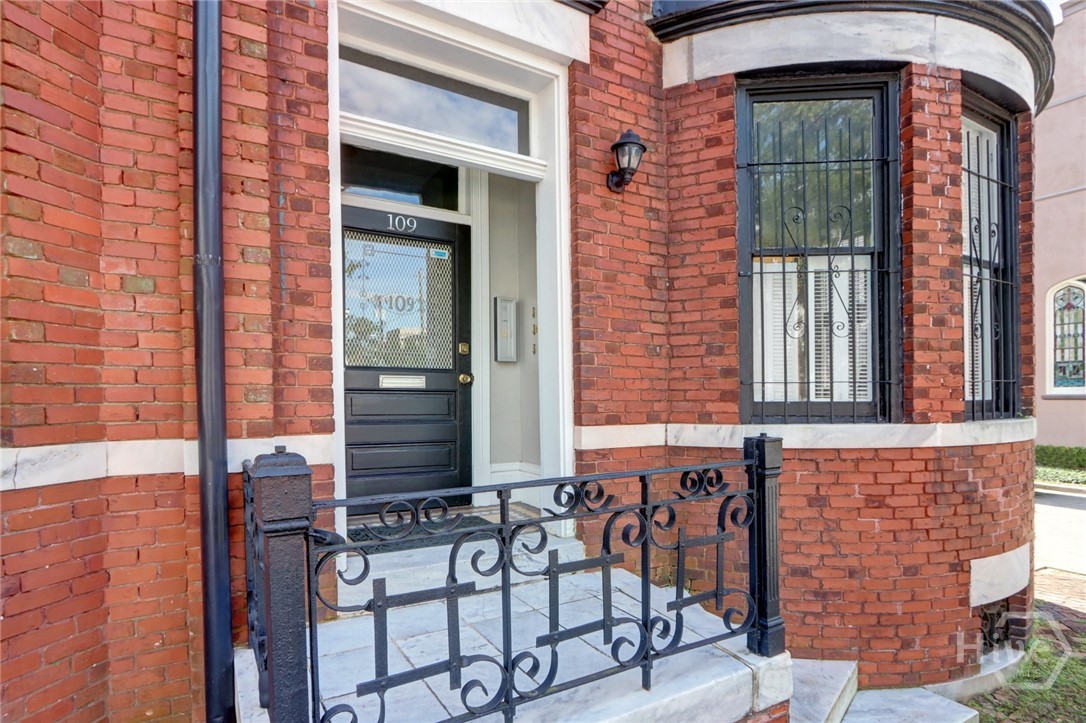
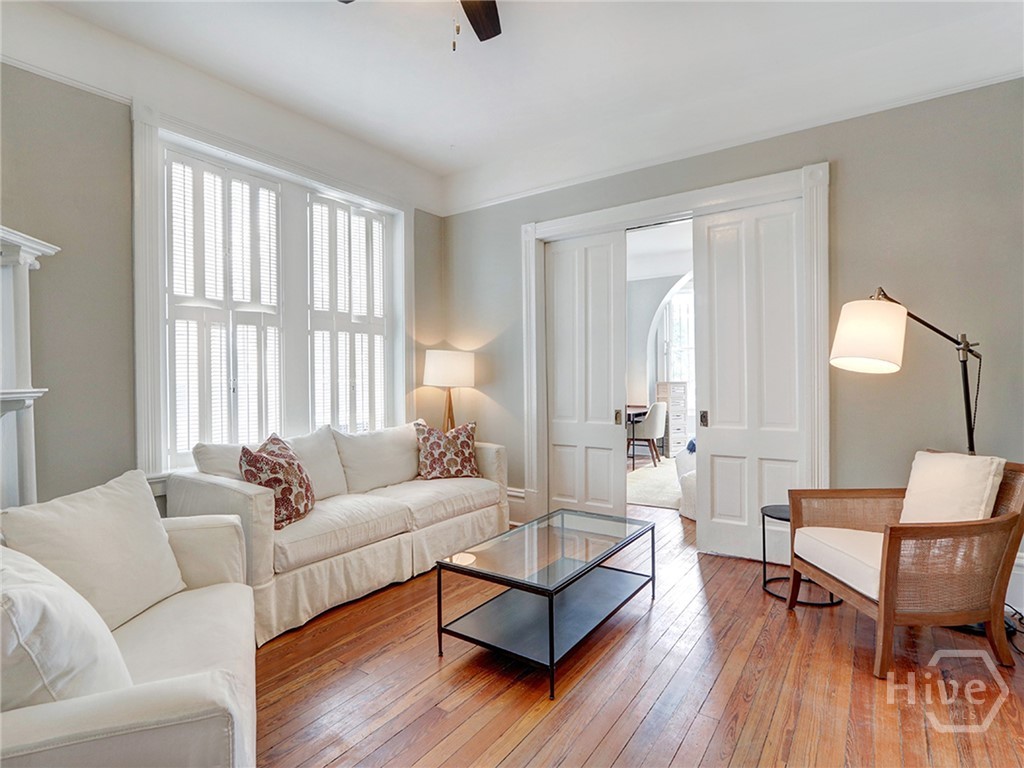
MASSIVE PRICE DROP w/ MOTIVATED SELLER! INCREDIBLY CHARMING! Window repairs and updates started on this quintessential Savannah Pied-a-terre just steps from Forsyth Park. First floor, Corner Unit (of a 3 Unit Condominium Bldg) in excellent condition. Built circa 1895, this +/- 874 sq.ft. has been thoughtfully updated and beautifully maintained. Sun drenched and light filled – over scaled windows throughout w/ a classic front room ‘Bay Window’. High Ceilings, original Hardwoods, Moldings, Pocket Doors, Mantel, Claw-foot tub, interior arched Doorways, etc. – An endless list of special Original detailing and finishes. This all-brick building is located in the heart of the west Victorian District and has ample free Off-Street Parking. EXCEPTIONAL LOCATION, EXCEPTIONAL FLOORPLAN, EXCEPTIONAL OFFERING! Frequently used as an Executive level Rental when not in use by Owner.

Save
Ask
Tour
Hide
Share
Listing Snapshot
Price 
$450,000
Days On Site 
343 Days
Bedrooms 
1
Inside Area (SqFt) 
874 sqft
Total Baths 
1
Full Baths 
1
Partial Baths 
N/A
Lot Size 
0.01 Acres
Year Built 
1895
MLS® Number 
SA340219
Status 
Active
Property Tax 
$4,580
HOA/Condo/Coop Fees 
$180 monthly
Sq Ft Source 
Assessor
Friends & Family
Recent Activity
2 weeks agoPrice changed to $450,000
2 weeks agoListing updated with changes from the MLS®
11 months agoStatus changed to Active
11 months agoListing first seen on site
General Features
Acres 
0.01
Foundation 
Raised
Land Lease 
No
Levels 
One
Number Of Stories 
3
Parking 
On Street
Property Sub Type 
Condominium
Sewer 
Public Sewer
Special Circumstances 
Standard
Style 
Victorian
Utilities 
Cable Available
Water Source 
Public
Zoning 
TN-1
Interior Features
Appliances 
Double OvenDishwasherElectric Water HeaterMicrowaveOvenRangeDryerRefrigeratorWasher
Basement 
Crawl Space
Cooling 
Central AirElectric
Fireplace 
Yes
Fireplace Features 
DecorativeLiving RoomMaster Bedroom
Heating 
CentralElectric
Interior 
Ceiling Fan(s)High Ceilings
Laundry Features 
In Hall
Save
Ask
Tour
Hide
Share
Exterior Features
Construction Details 
Brick
Patio And Porch 
Porch
Roof 
Asphalt
View 
Panoramic
Waterview 
Panoramic
Community Features
Association Fee 
$180.0
Association Fee Frequency 
Monthly
Community Features 
PlaygroundParkStreet LightsSidewalksTennis Court(s)Curbs
Financing Terms Available 
CashConventional1031 Exchange
Schools
School District
Unknown
Elementary School
Gadsen
Middle School
Derenne
High School
Beach
Listing courtesy of Bradford C. Moody of Seabolt Real Estate


The data relating to real estate on this website comes in part from the Internet Data Exchange program of Hive MLS, and is updated as of 2026-09-19 10:59 AM UTC. All information is deemed reliable but not guaranteed and should be independently verified. All properties are subject to prior sale, change, or withdrawal. Neither listing broker(s) shall be responsible for any typographical errors, misinformation, or misprints, and shall be held totally harmless from any damages arising from reliance upon these data. Copyright 2026 Hive MLS

Neighborhood & Commute
Source: Walkscore
Disclosure: Community information and market data powered by Constellation Data Labs. Information is deemed reliable but not guaranteed.
Save
Ask
Tour
Hide
Share