
198 Champlain DrivePooler, GA 31322
Mortgage Calculator
Monthly Payment (Est.)
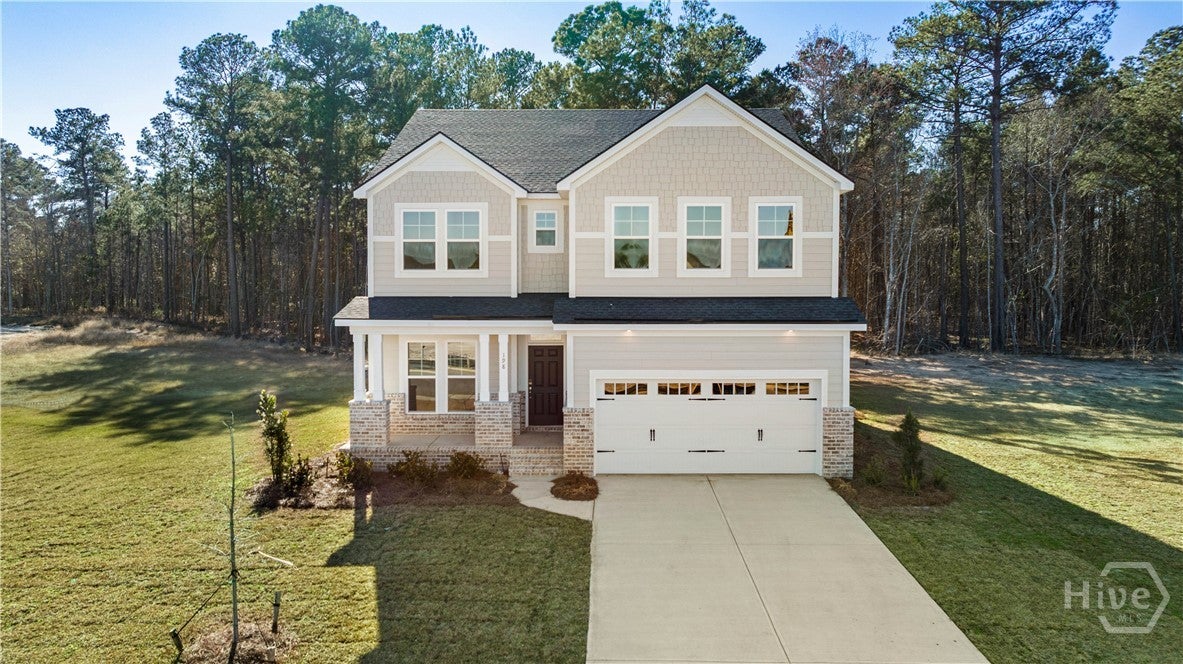
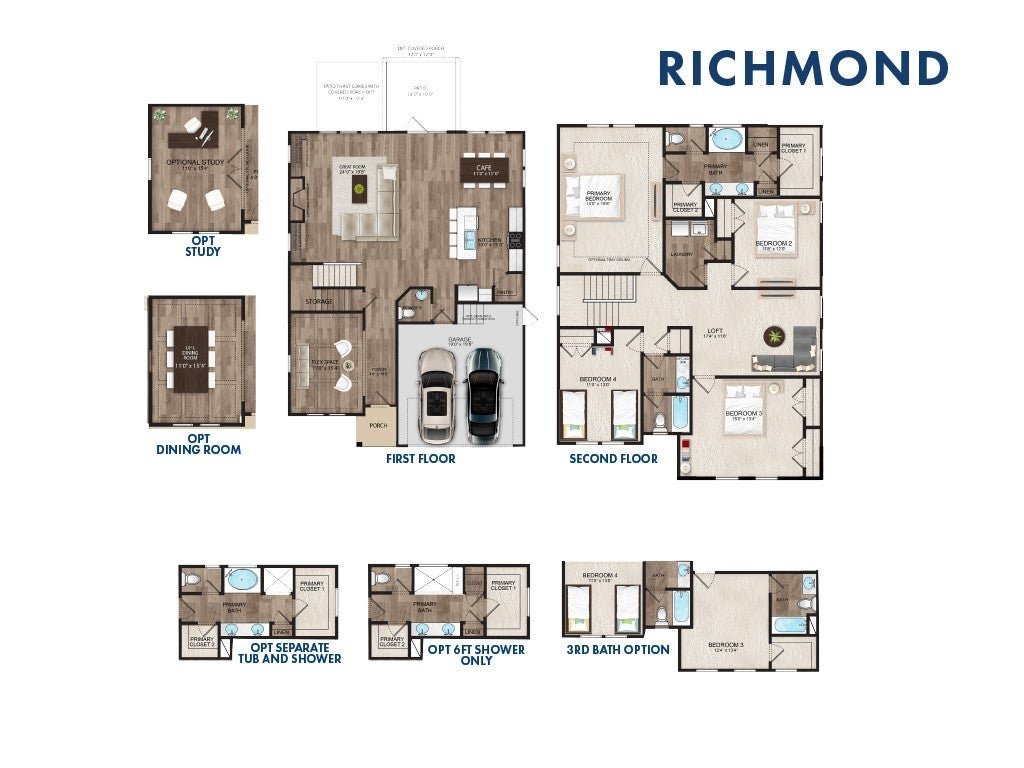
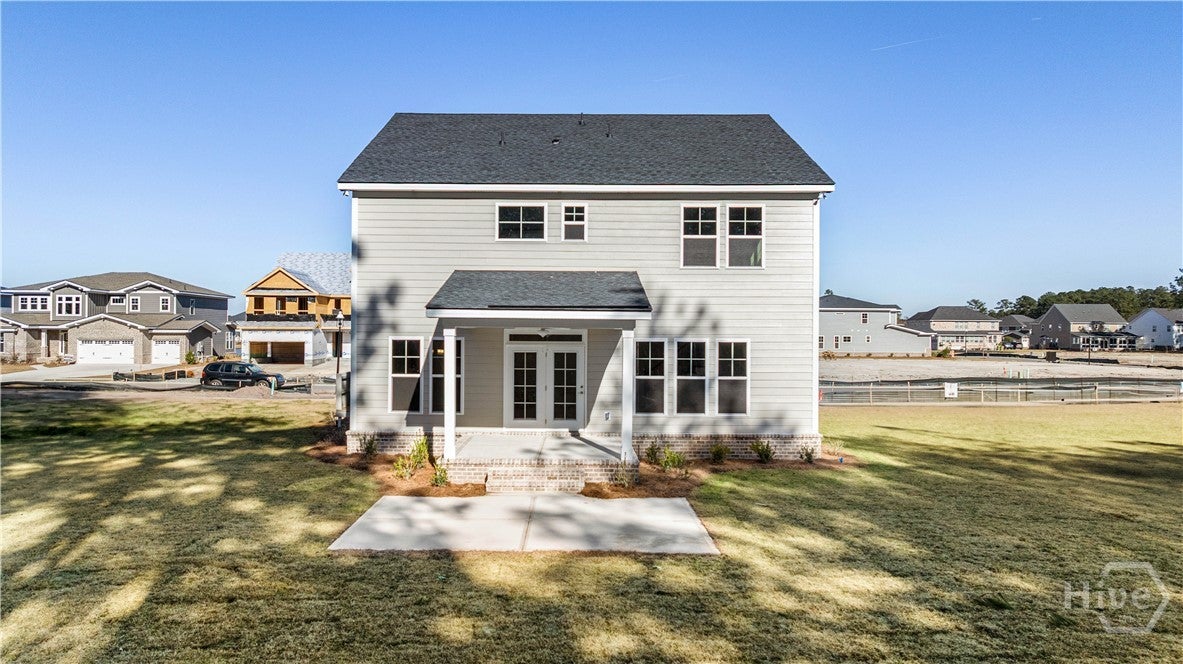
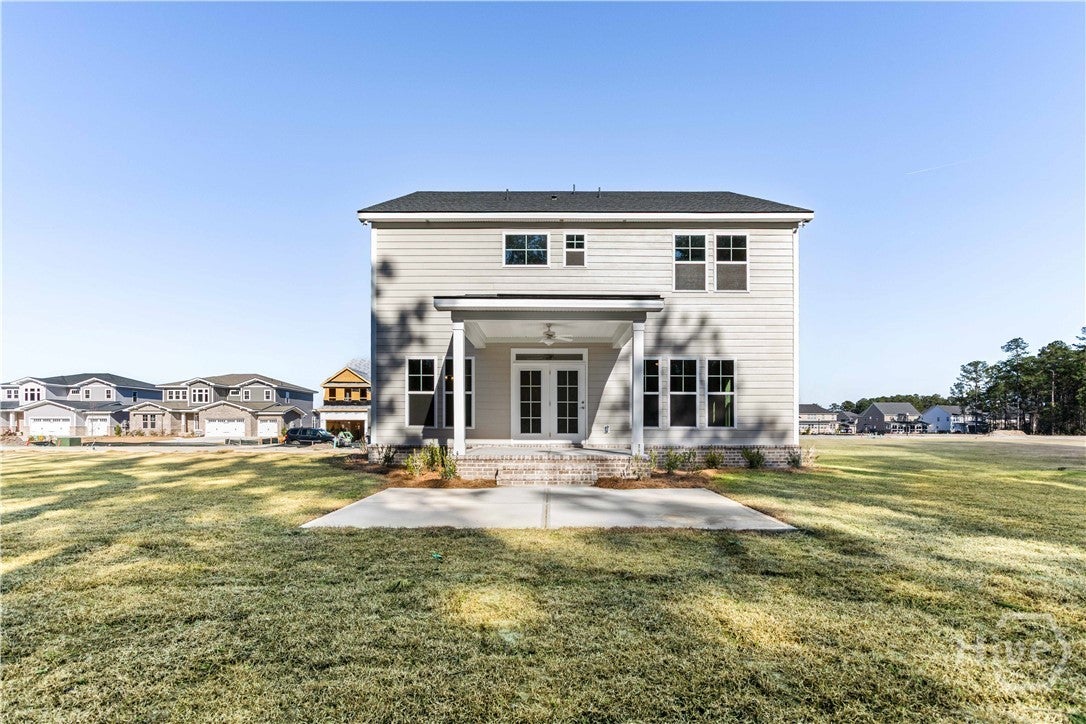
$2,647Savannah's most trusted local builder is proud to offer the Richmond plan. This 4BR, 2.5BA home of approx 2,828 sq.ft has an open concept plan which includes formal dining, great room & kitchen. 1/2 bath on first floor. Kitchen has quartz counters, gourmet appliances with Double oven and canopy hood. 42" upper cabinets, & is finished with beautiful island pendant lights. Dedicated Den/Study room opens to the breakfast room and the great room. All BRs and a loft are upstairs. The primary suite includes a separate tiled shower & garden tub, with double sink vanity. All baths have quartz countertops and framed mirrors. Gorgeous click plank flooring is in main living areas, baths and laundry. BRs are carpeted. Home has a level 3 ADT security system (not monitored). 12' x12' covered rear porch, 12' x 12' patio, plus sod, landscape beds and irrigation for entire yard. All Builder incentives applied. Home is Complete and Move in Ready.
| 2 months ago | Price changed to $580,215 | |
| 2 months ago | Listing updated with changes from the MLS® | |
| a year ago | Status changed to Active | |
| a year ago | Listing first seen on site |

The data relating to real estate on this website comes in part from the Internet Data Exchange program of Hive MLS, and is updated as of 2026-09-19 10:54 AM UTC. All information is deemed reliable but not guaranteed and should be independently verified. All properties are subject to prior sale, change, or withdrawal. Neither listing broker(s) shall be responsible for any typographical errors, misinformation, or misprints, and shall be held totally harmless from any damages arising from reliance upon these data. Copyright 2026 Hive MLS

Did you know? You can invite friends and family to your search. They can join your search, rate and discuss listings with you.