properties

Save
Ask
Tour
Hide
Share
$525,000
397 Days On Site

28 Dame Kathryn Drive
Savannah, GA 31411

For Sale|Condominium|Active
4
Beds
3
Total Baths
3
Full Baths
2,170
SqFt
$242
/SqFt
1977
Built
Subdivision:
The Landings
County:
Chatham
Call Now: 912-401-4312
Is this the listing for you? We can help make it yours.
912-401-4312
28 Dame Kathryn Drive28 Dame Kathryn Drive28 Dame Kathryn Drive28 Dame Kathryn Drive
Save
Ask
Tour
Hide
Share

Mortgage Calculator

Monthly Payment (Est.)

$2,395
Calculator powered by Showcase IDX, a Constellation1 Company. Copyright ©2026 Information is deemed reliable but not guaranteed.

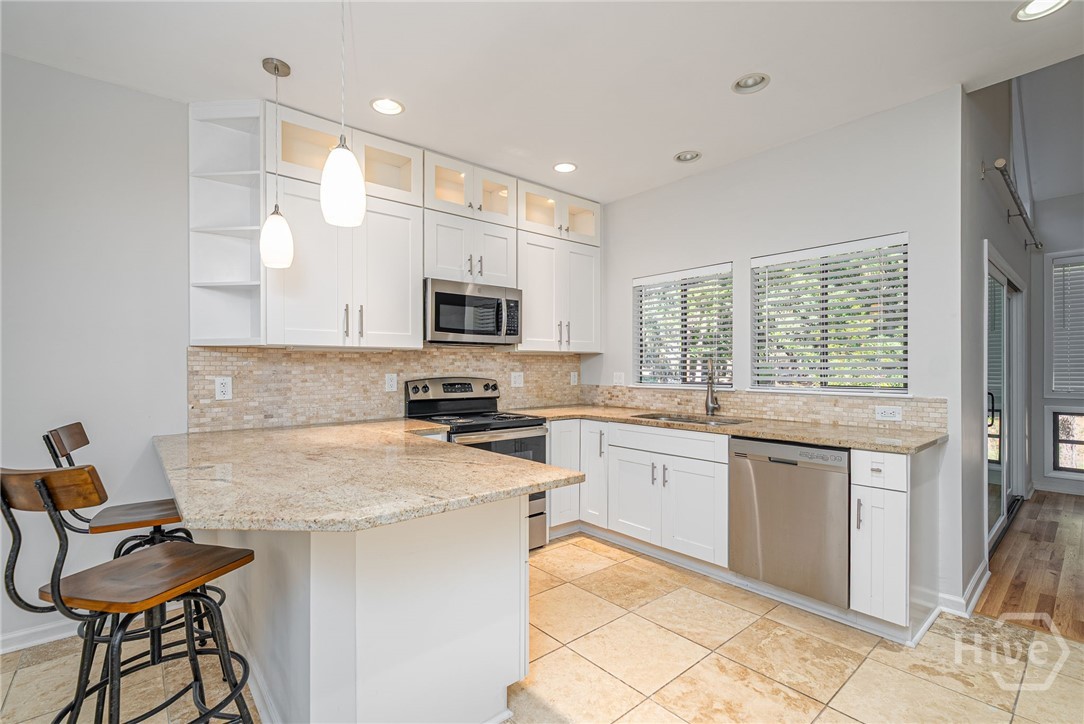
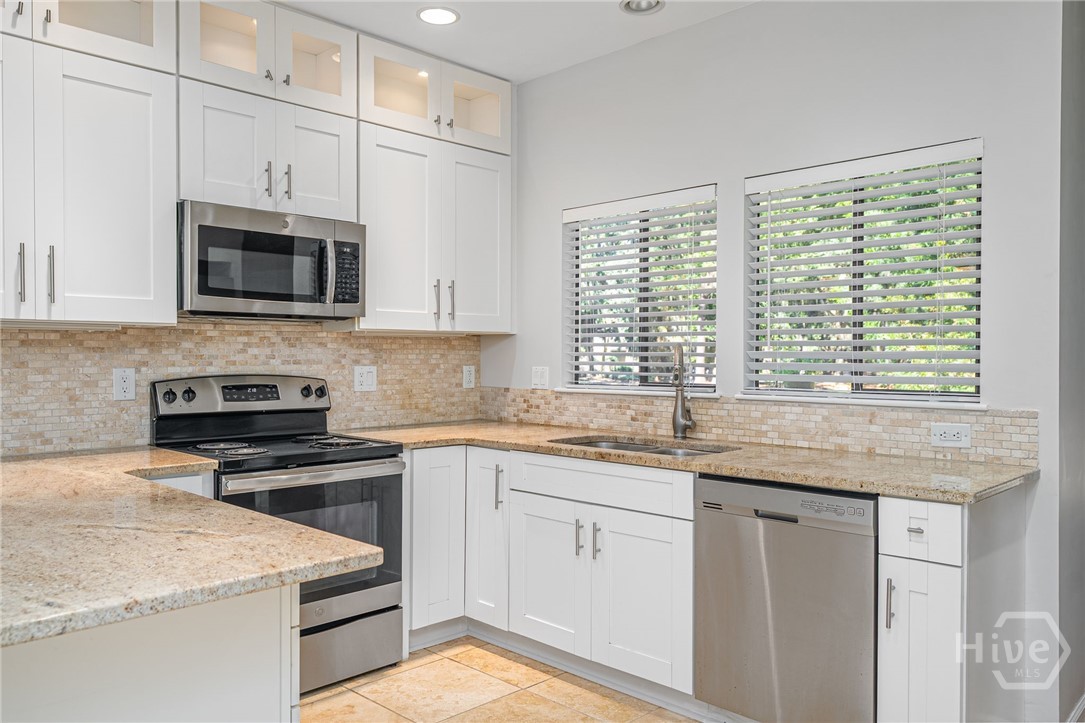
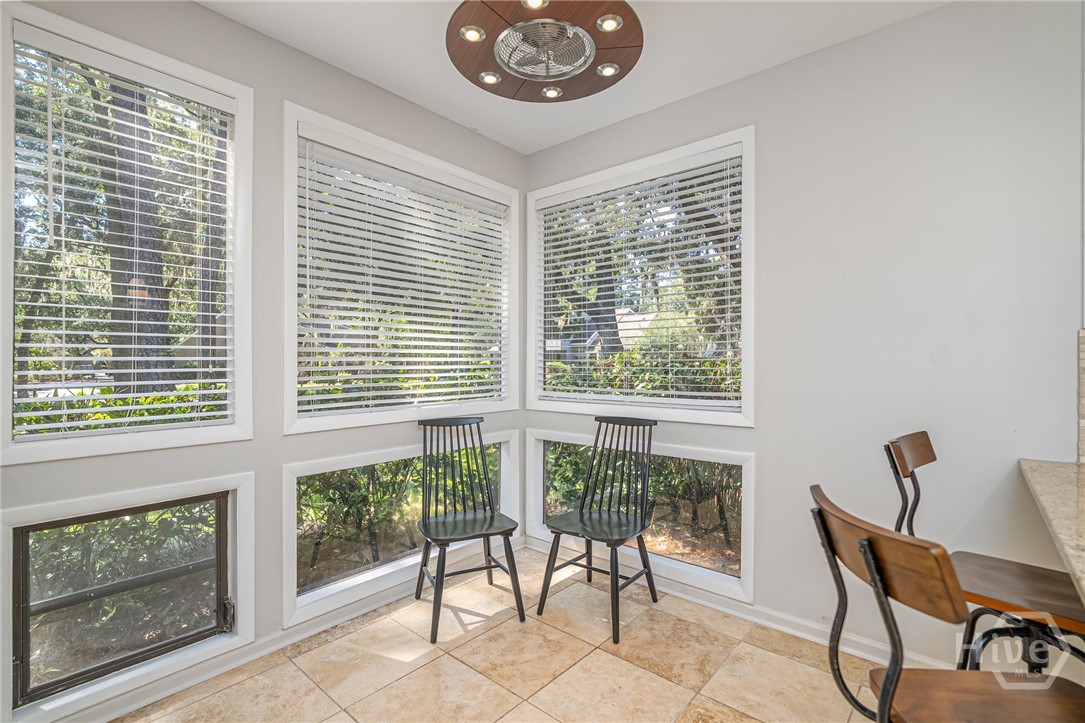
Don't miss this beautifully updated 4-bedroom, 3 full bathroom end-unit condo located in The Settlement in Marshwood at The Landings. This light-filled condominium offers multiple outdoor living spaces, including two balconies, a deck, and a patio—perfect for enjoying the serene surroundings. Inside, you'll find hardwood floors throughout, an updated kitchen, and fully renovated bathrooms. Fresh paint throughout gives the unit a clean, modern feel. The first floor features a flexible bedroom that can also serve as an office or den, with three additional bedrooms upstairs. Additional features include a newer roof and a tankless water heater. This move-in ready unit is a great opportunity to enjoy low-maintenance living in one of Savannah's premier gated communities. Note: Photos shown are from the previous owner. New photos will be uploaded within the next two weeks. Seller holds an active GA Real Estate License # 365656.

Save
Ask
Tour
Hide
Share
Listing Snapshot
Price 
$525,000
Days On Site 
397 Days
Bedrooms 
4
Inside Area (SqFt) 
2,170 sqft
Total Baths 
3
Full Baths 
3
Partial Baths 
N/A
Lot Size 
0.25 Acres
Year Built 
1977
MLS® Number 
SA336848
Status 
Active
Property Tax 
N/A
HOA/Condo/Coop Fees 
$866.17 monthly
Sq Ft Source 
Assessor
Friends & Family
Recent Activity
5 months agoPrice changed to $525,000
5 months agoListing updated with changes from the MLS®
7 months agoStatus changed to Active
a year agoListing first seen on site
General Features
Acres 
0.25
Disclosures 
Flood Insurance Required
Foundation 
Slab
Number Of Stories 
2
Parking 
RV Access/Parking
Property Sub Type 
Condominium
Security 
Security Service
Sewer 
Public Sewer
Special Circumstances 
Standard
Style 
Traditional
Utilities 
Cable AvailableUnderground Utilities
Water Source 
Public
Zoning 
Single Family
Interior Features
Appliances 
DishwasherElectric Water HeaterDisposalMicrowaveOvenRangeRefrigerator
Basement 
None
Cooling 
Central AirElectric
Heating 
CentralElectric
Interior 
Ceiling Fan(s)Entrance FoyerHigh CeilingsRecessed Lighting
Laundry Features 
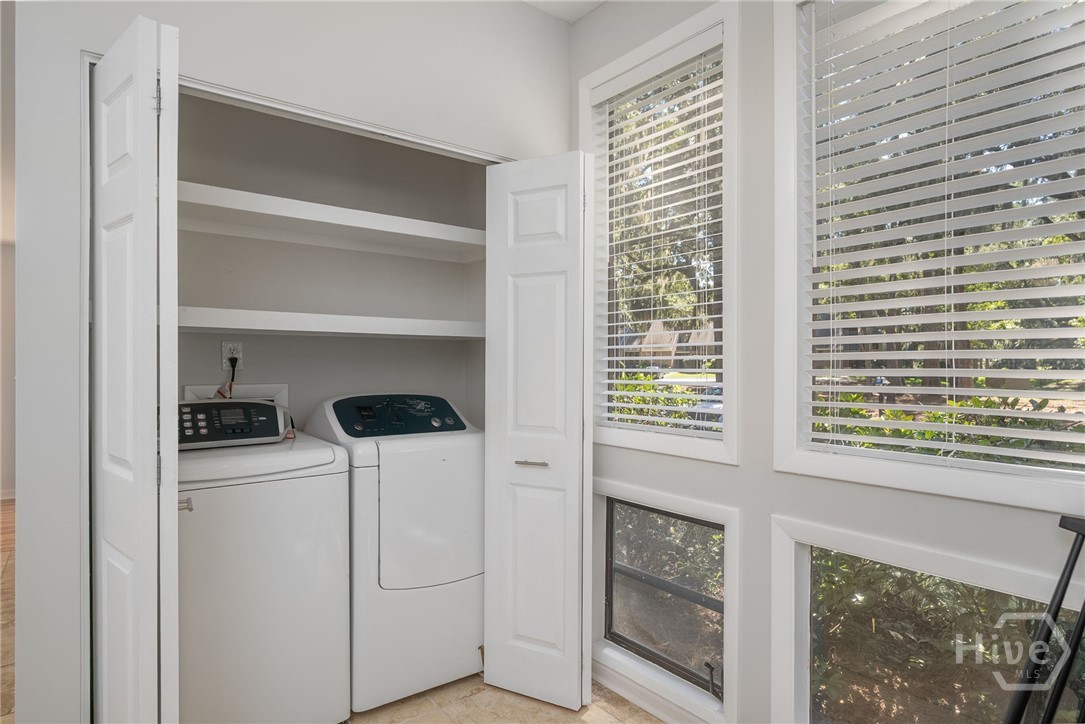
Washer HookupIn Kitchen
Dining Room 
Dimensions - 0.0x0.0
Living Room 
Dimensions - 0.0x0.0
Save
Ask
Tour
Hide
Share
Exterior Features
Construction Details 
Cedar
Exterior 
BalconyDock
Lot Features 
Corner LotLevelWooded
Patio And Porch 
PatioFront Porch
Pool Features 
Community
Roof 
Asphalt
View 
Trees/Woods
Waterview 
Trees/Woods
Community Features
Accessibility Features 
Accessible Full Bath
Association Amenities 
Marina
Association Fee 
$2594.0
Association Fee Frequency 
Annually
Additional Association Fee 
$650.0
Additional Association Fee Frequency 
Monthly
Community Features 
ClubhousePoolFitness CenterGolfGatedPlaygroundParkStreet LightsSidewalksTennis Court(s)
Financing Terms Available 
CashConventional1031 Exchange
Roads 
Paved
Schools
School District
Unknown
Elementary School
Hesse
Middle School
Hesse
High School
Jenkins
Listing courtesy of Suzanne Andrews of The Landings Real Estate Co


The data relating to real estate on this website comes in part from the Internet Data Exchange program of Hive MLS, and is updated as of 2026-09-19 10:59 AM UTC. All information is deemed reliable but not guaranteed and should be independently verified. All properties are subject to prior sale, change, or withdrawal. Neither listing broker(s) shall be responsible for any typographical errors, misinformation, or misprints, and shall be held totally harmless from any damages arising from reliance upon these data. Copyright 2026 Hive MLS

Neighborhood & Commute
Source: Walkscore
Disclosure: Community information and market data powered by Constellation Data Labs. Information is deemed reliable but not guaranteed.
Save
Ask
Tour
Hide
Share