properties

Save
Ask
Tour
Hide
Share
$557,090
336 Days On Site

188 Champlain Drive
Pooler, GA 31322

For Sale|Single Family Residence|Active
3
Beds
4
Total Baths
3
Full Baths
1
Partial Bath
2,389
SqFt
$233
/SqFt
2025
Built
Subdivision:
Forest Lakes in Pooler
County:
Chatham
Call Now: 912-401-4312
Is this the listing for you? We can help make it yours.
912-401-4312
188 Champlain Drive188 Champlain Drive188 Champlain Drive188 Champlain Drive
Save
Ask
Tour
Hide
Share

Mortgage Calculator

Monthly Payment (Est.)

$2,542
Calculator powered by Showcase IDX, a Constellation1 Company. Copyright ©2026 Information is deemed reliable but not guaranteed.

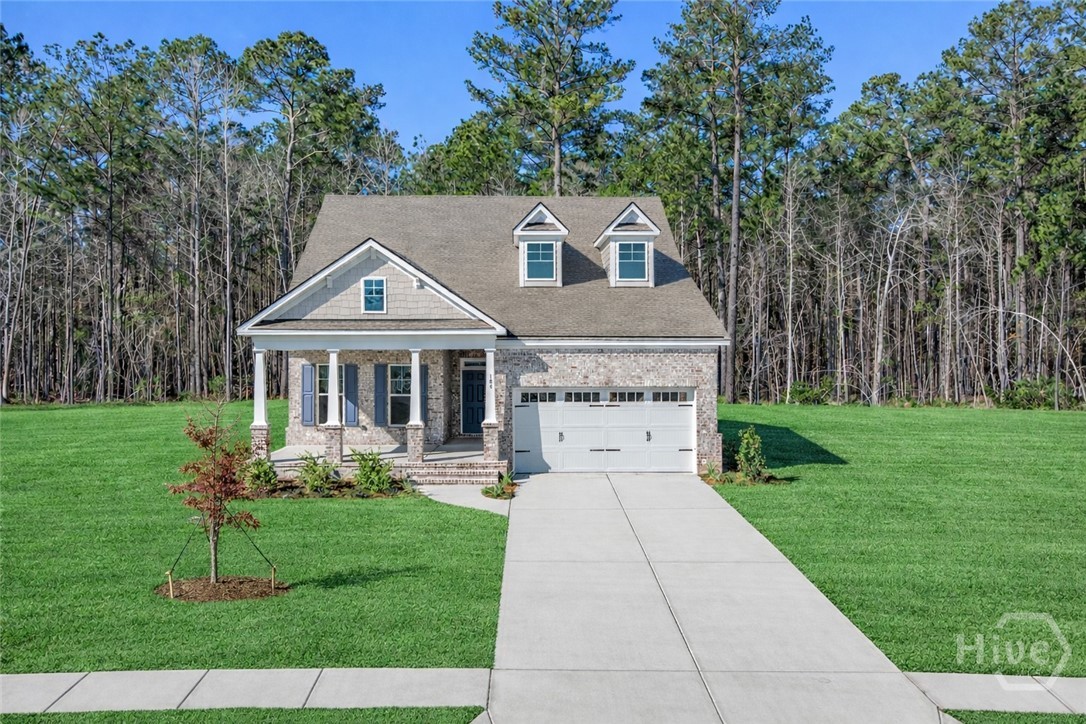
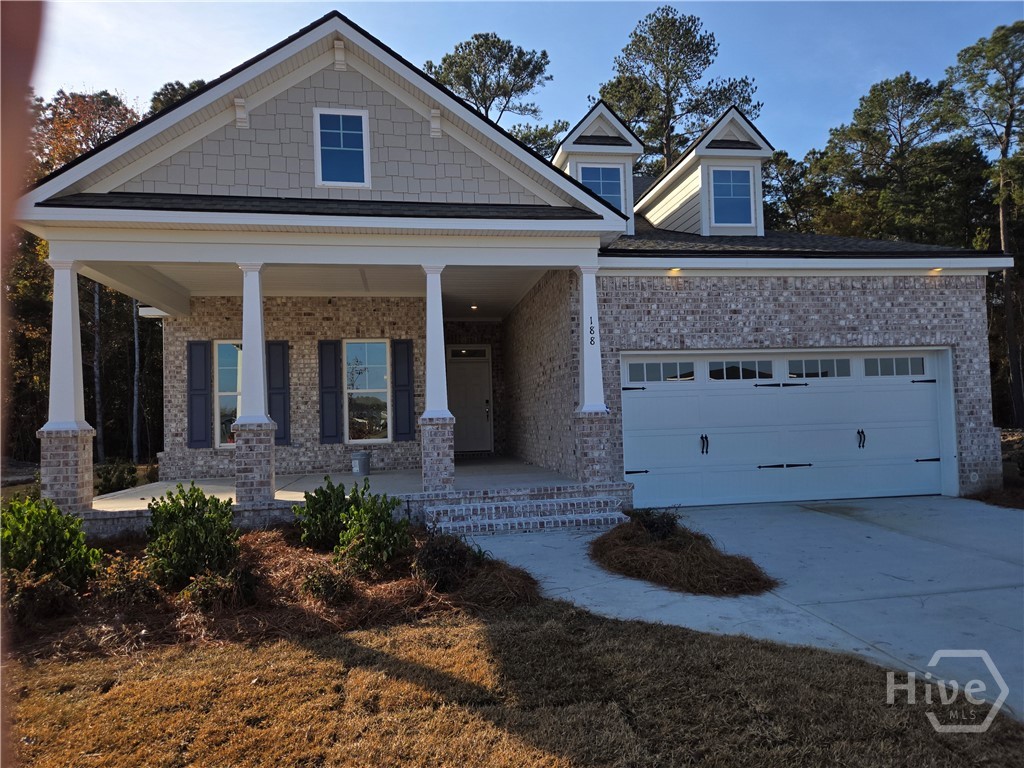
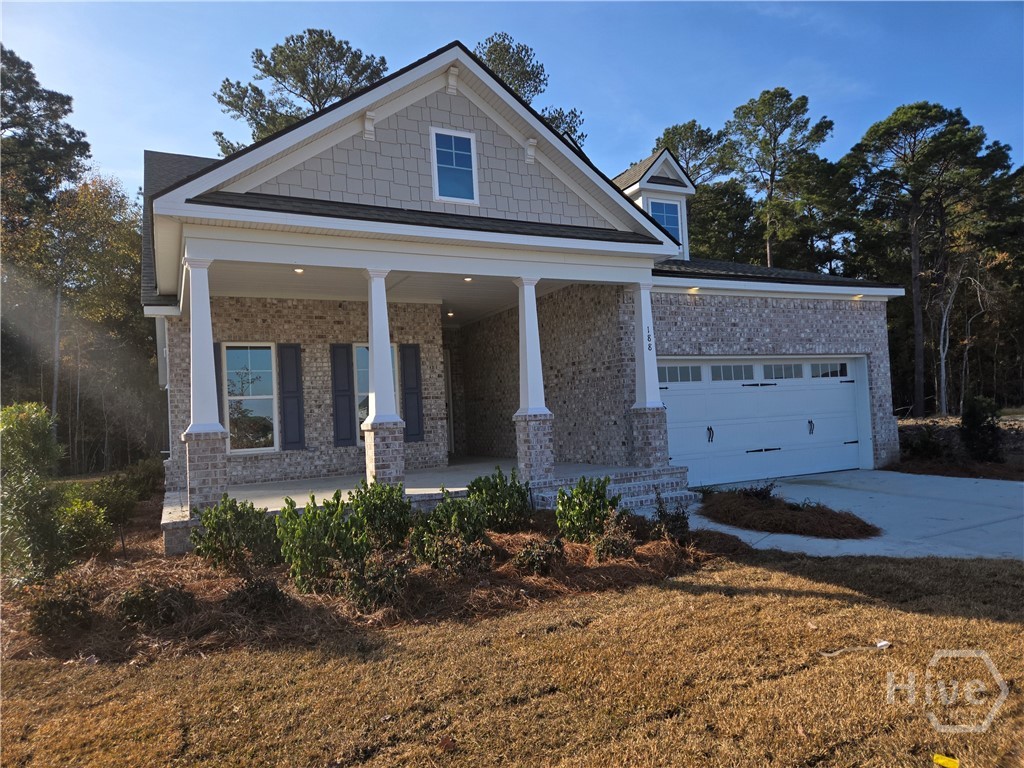
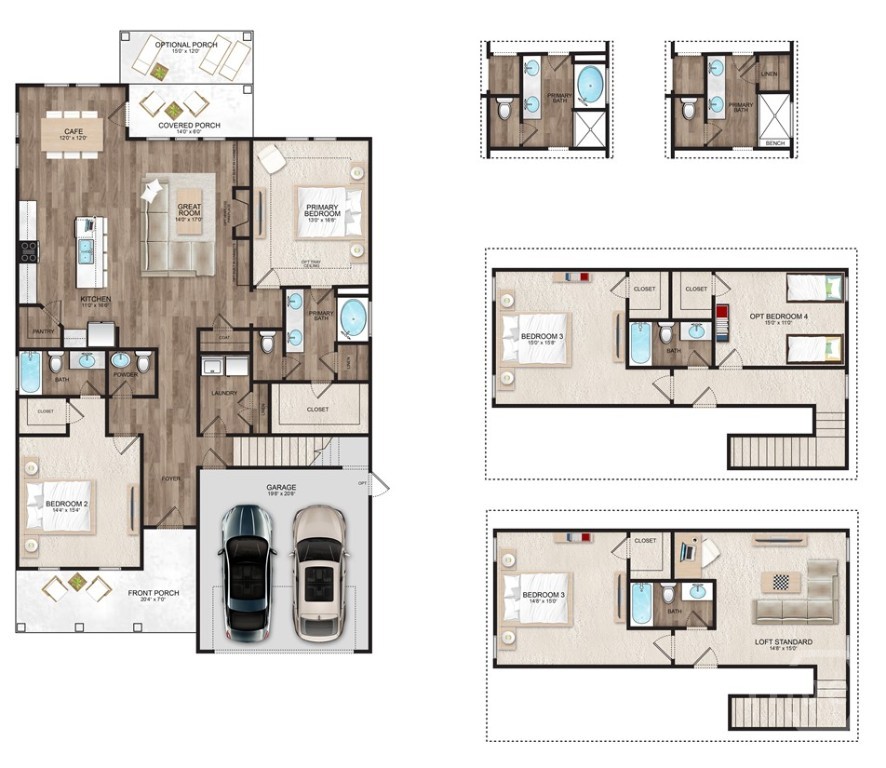
Savannah's most trusted local builder is proud to offer the Pinehurst II. Nestled in the gated community of Forest Lakes in the heart of Pooler, this home has open concept main floor with Double master downstairs. Gourmet kitchen w/quartz counters & LG stainless appliances include a 3 door frig, double oven, large canopy hood, 42" upper cabinets, & is finished w/ beautiful quartz island & pendant lights. Open to the cafe & the great RM w/34' linear electric fireplace. Primary suite & secondary BR are downstairs creating 2 primary suites. Main bed has a 6 ft tiled shower, dbl vanities. Secondary BR down has tub w/ tile surround. All BAs w/ quartz counters & framed mirrors. Upstairs is LG BR, a loft area, & a full BA. Gorgeous click plank flooring in main living areas; Tile floor in baths & laundry. BRs are carpeted. Exterior has 15x12 covered patio, sod, landscape beds & irrigation. 10 Minutes from Sav Airport and 25 minutes from downtown Savannah. Move in Ready, Available now.

Save
Ask
Tour
Hide
Share
Listing Snapshot
Price 
$557,090
Days On Site 
336 Days
Bedrooms 
3
Inside Area (SqFt) 
2,389 sqft
Total Baths 
4
Full Baths 
3
Partial Baths 
1
Lot Size 
0.268 Acres
Year Built 
2025
MLS® Number 
SA331954
Status 
Active
Property Tax 
N/A
HOA/Condo/Coop Fees 
$108.67 monthly
Sq Ft Source 
Builder
Friends & Family
Recent Activity
2 months agoPrice changed to $557,090
2 months agoListing updated with changes from the MLS®
11 months agoListing first seen on site
General Features
Acres 
0.268
Disclosures 
Flood Insurance Required
Foundation 
RaisedSlab
Garage 
Yes
Garage Spaces 
2
Green Energy Efficient 
InsulationWindows
Number Of Stories 
2
Parking 
AttachedGarage Door Opener
Property Condition 
Under Construction
Property Sub Type 
Single Family Residence
Sewer 
Public Sewer
Special Circumstances 
Standard
Style 
Traditional
Utilities 
Cable AvailableUnderground Utilities
Water Source 
Public
Interior Features
Appliances 
CooktopDouble OvenDishwasherElectric Water HeaterDisposalMicrowaveRefrigerator
Cooling 
ElectricHeat Pump
Fireplace 
Yes
Fireplace Features 
ElectricFamily Room
Heating 
ElectricHeat Pump
Interior 
Tray Ceiling(s)Ceiling Fan(s)Double VanityHigh Ceilings
Laundry Features 
Laundry RoomWasher Hookup
Window Features 
Double Pane Windows
Save
Ask
Tour
Hide
Share
Exterior Features
Construction Details 
Brick
Pool Features 
Community
Windows/Doors 
Double Pane Windows
Community Features
Accessibility Features 
Accessible Full Bath
Association Fee 
$1304.0
Association Fee Frequency 
Annually
Community Features 
ClubhousePoolFitness CenterPlaygroundTennis Court(s)Curbs
Financing Terms Available 
CashConventionalVA Loan
Schools
School District
Unknown
Elementary School
Godley Stn
Middle School
Godley Stn
High School
Groves
Listing courtesy of Michael Renouf of Landmark 24 Realty, Inc


The data relating to real estate on this website comes in part from the Internet Data Exchange program of Hive MLS, and is updated as of 2026-09-19 10:54 AM UTC. All information is deemed reliable but not guaranteed and should be independently verified. All properties are subject to prior sale, change, or withdrawal. Neither listing broker(s) shall be responsible for any typographical errors, misinformation, or misprints, and shall be held totally harmless from any damages arising from reliance upon these data. Copyright 2026 Hive MLS

Neighborhood & Commute
Source: Walkscore
Disclosure: Community information and market data powered by Constellation Data Labs. Information is deemed reliable but not guaranteed.
Save
Ask
Tour
Hide
Share